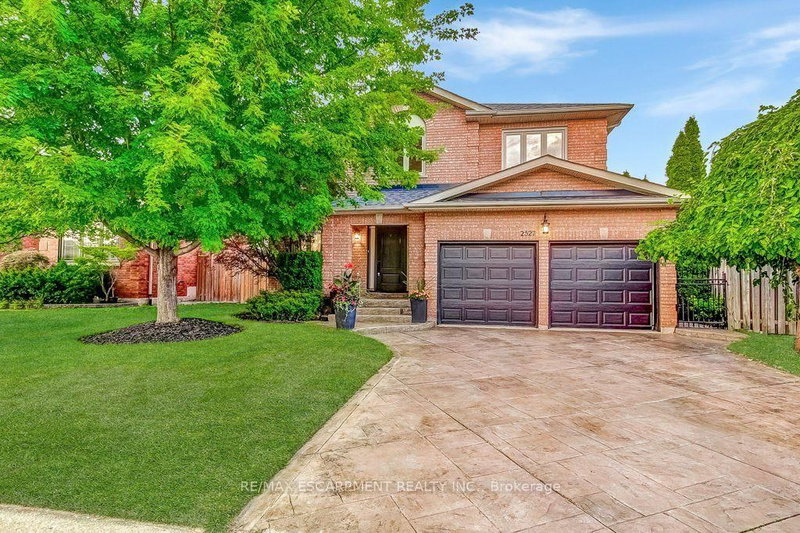

Maison à vendre à Oakville
2527 Andover Rd, Oakville, ON
- 4+1 cac
- 4 sdb
- Passer à Faits
- Maison à vendre à Oakville
Caractéristiques principales
- Inscrit par:
- RE/MAX ESCARPMENT REALTY INC.
Description de la propriété
Spacious 5-bedroom family home in sought-after River Oaks! Discover the lifestyle that has made River Oaks one of Oakville's most desirable communities for families. Surrounded by highly regarded schools, parks, playgrounds, scenic walking trails and recreation facilities. this welcoming neighbourhood offers everything you need to enjoy everyday life, with shopping dining and major commuter routes just minutes away. Set on a quiet, child-friendly street, this well-maintained home features mature landscaping and a private backyard with a large exposed aggregate patio - an ideal setting for outdoor dining, entertaining or simply relaxing while the kids play. The bright kitchen overlooks the family room with a cozy gas fireplace, while the separate front living room provides added flexibility for entertaining, working from home or enjoying some quiet time. The finished basement extends the living space with a large recreation room, a full bathroom and a fifth bedroom with an egress window, making it well suited for guests, older children, extended family or an in-law suite. Additional features include a stamped concrete driveway, double garage with inside entry through the main floor laundry room. Enjoy the convenience of being just a short drive to the GO Station, major highways and all the amenities that make River Oaks such an exceptional place to call home!
Téléchargements et médias
Pièces
- TypeNiveauDimensionsPlancher
- FoyerPrincipal5' 4.1" x 6' 9.1"Autre
- SalonPrincipal11' 10.9" x 14' 11.1"Autre
- Salle à mangerPrincipal12' 9.9" x 15' 8.1"Autre
- CuisinePrincipal11' 10.9" x 21' 9.8"Autre
- Salle familialePrincipal11' 10.9" x 17' 10.1"Autre
- Salle de lavagePrincipal10' 8.6" x 12' 4.8"Autre
- Salle de bainsPrincipal3' 4.9" x 6' 5.1"Autre
- Chambre à coucher2ième étage10' 11.1" x 10' 11.1"Autre
- Autre2ième étage12' 9.4" x 17' 7"Autre
- Salle de bains2ième étage10' 2" x 10' 4.8"Autre
- Chambre à coucher2ième étage9' 3" x 11' 3"Autre
- Chambre à coucher2ième étage11' 3" x 14' 11.1"Autre
- Salle de bains2ième étage7' 4.9" x 10' 11.1"Autre
- Chambre à coucherSous-sol16' 4.8" x 15' 8.9"Autre
- Salle de bainsSous-sol7' 1.8" x 734' 10.8"Autre
- Salle de sportSous-sol11' 3" x 16' 11.1"Autre
- Salle de loisirsSous-sol17' 5.8" x 34' 10.5"Autre
- ServiceSous-sol11' 8.1" x 12' 11.9"Autre
Agents de cette inscription
Demandez plus d’infos
Demandez plus d’infos
Emplacement
2527 Andover Rd, Oakville, Ontario, L6H 6C3 Canada
Autour de cette propriété
En savoir plus au sujet du quartier et des commodités autour de cette résidence.
Demander de l’information sur le quartier
En savoir plus au sujet du quartier et des commodités autour de cette résidence
Demander maintenantCalculatrice de versements hypothécaires
- $
- %$
- %
- Capital et intérêts 0
- Impôt foncier 0
- Frais de copropriété 0
Propriétés similairesVoir toutes les propriétés similaires
 This website may only be used by consumers that have a bona fide interest in the purchase, sale, or lease of real estate of the type being offered via the website. The data relating to real estate on this website comes in part from the MLS® Reciprocity program of the Toronto Real Estate Board. The data is deemed reliable but is not guaranteed to be accurate.
¹La valeur désigne la superficie habitable totale d’une propriété résidentielle ou la superficie du terrain. Tous les renseignements concernant la superficie du terrain ou de la propriété sont jugés fiables, mais non garantis, et doivent être vérifiés par l’acheteur. Les définitions des mesures peuvent varier selon la région.