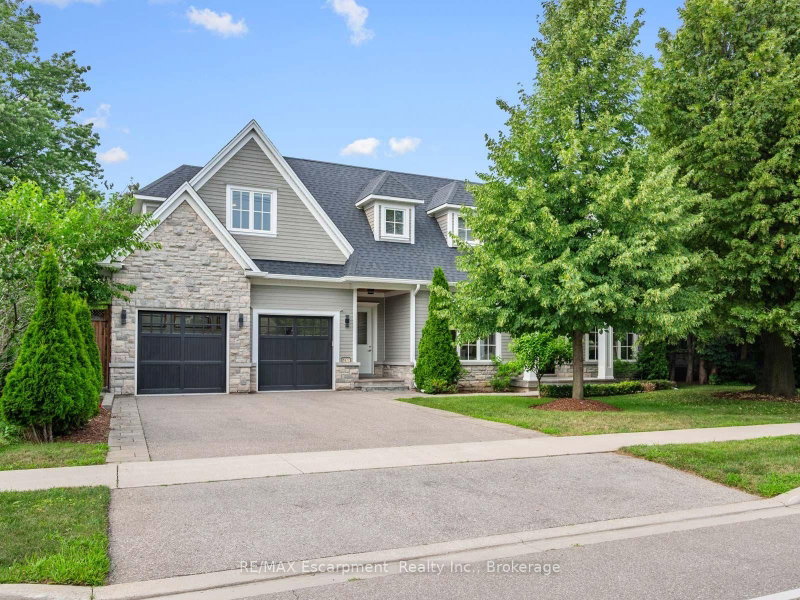

Maison à vendre à Oakville
1077 Bridge Rd, Oakville, ON
- 4+1 cac
- 5 sdb
- Passer à Faits
- Maison à vendre à Oakville
Caractéristiques principales
- Inscrit par:
- RE/MAX Escarpment Realty Inc., Brokerage
Description de la propriété
1077 Bridge Road offers over 5,300 sq. ft. of finished living space on a landscaped 100' x 120' lot in sought-after West Oakville, minutes to downtown Oakville, Bronte Harbour, Lake Ontario, parks, the YMCA, top-rated schools, and Appleby College. A grand foyer with 10-foot ceilings, plaster crown moulding, and a hardwood staircase leads to a private office, formal dining room, and butler's servery with wine fridge. Wide-plank hardwood floors, 9-inch baseboards, custom millwork, coffered ceilings, and a gas fireplace complement the open-concept living space. The chef's kitchen features Sub-Zero, Wolf, and Bosch appliances, a large island, and breakfast area. The second level offers four bedrooms with ensuite access, including a primary suite with a walk-in closet and a heated-floor ensuite. A second bedroom has a private ensuite, while two others share a Jack-and-Jill bath. Second-floor laundry adds convenience. The finished lower level features heated floors, a spacious rec room with a stone gas fireplace, fifth bedroom, 3-piece bath, and flexible space for a gym, media room, or games area. Outside, enjoy a covered porch, stone patio, landscaped backyard with irrigation, Generac whole-home generator, security system, and epoxy-finished double garage. A custom-built home combining quality craftsmanship, functional design, and an exceptional West Oakville location.
Pièces
- TypeNiveauDimensionsPlancher
- Bureau à domicilePrincipal11' 1.8" x 12' 11.9"Autre
- Salle à mangerPrincipal12' 11.1" x 15' 5"Autre
- CuisinePrincipal10' 7.9" x 16' 4.8"Autre
- Salle à déjeunerPrincipal12' 9.1" x 16' 4.8"Autre
- Pièce principalePrincipal19' 3.1" x 16' 4.8"Autre
- Salle de bainsPrincipal0' x 0'Autre
- Autre2ième étage13' 3" x 16' 6"Autre
- Chambre à coucher2ième étage15' 3" x 15' 5.8"Autre
- Chambre à coucher2ième étage13' 8.9" x 14' 4.8"Autre
- Chambre à coucher2ième étage11' 6.1" x 13' 10.9"Autre
- Salle de bains2ième étage0' x 0'Autre
- Salle de bains2ième étage0' x 0'Autre
- Salle de bains2ième étage0' x 0'Autre
- Salle de lavage2ième étage6' 5.9" x 14' 6.8"Autre
- Salle de loisirsSupérieur19' 7" x 15' 3"Autre
- Salle de jeuxSupérieur21' 7.8" x 23' 11.6"Autre
- Chambre à coucherSupérieur12' 4.8" x 14' 11"Autre
- Salle de bainsSupérieur0' x 0'Autre
- ServiceSupérieur11' 6.1" x 8' 7.9"Autre
- AutreSupérieur0' x 0'Autre
Agents de cette inscription
Demandez plus d’infos
Demandez plus d’infos
Emplacement
1077 Bridge Rd, Oakville, Ontario, L6L 2B6 Canada
Autour de cette propriété
En savoir plus au sujet du quartier et des commodités autour de cette résidence.
Demander de l’information sur le quartier
En savoir plus au sujet du quartier et des commodités autour de cette résidence
Demander maintenantCalculatrice de versements hypothécaires
- $
- %$
- %
- Capital et intérêts 0
- Impôt foncier 0
- Frais de copropriété 0
Propriétés similairesVoir toutes les propriétés similaires
 This website may only be used by consumers that have a bona fide interest in the purchase, sale, or lease of real estate of the type being offered via the website. The data relating to real estate on this website comes in part from the MLS® Reciprocity program of the Toronto Real Estate Board. The data is deemed reliable but is not guaranteed to be accurate.
¹La valeur désigne la superficie habitable totale d’une propriété résidentielle ou la superficie du terrain. Tous les renseignements concernant la superficie du terrain ou de la propriété sont jugés fiables, mais non garantis, et doivent être vérifiés par l’acheteur. Les définitions des mesures peuvent varier selon la région.