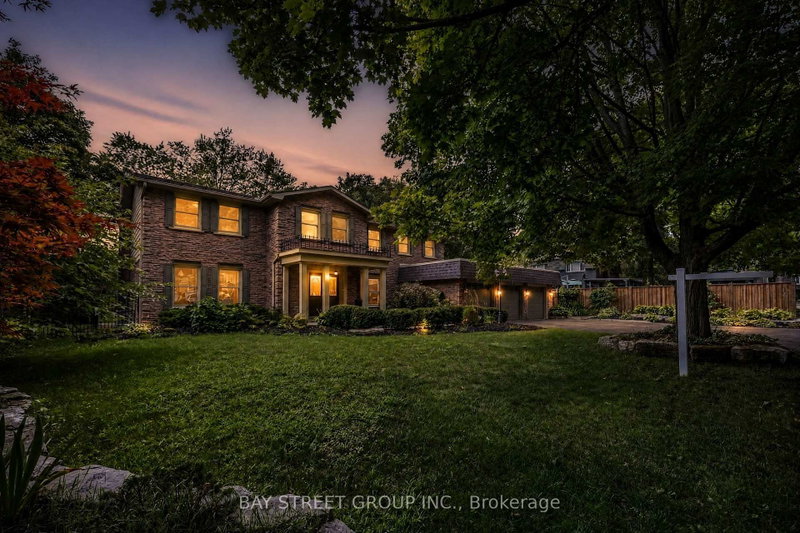

Maison à vendre à Oakville
244 Colchester Dr, Oakville, ON
- 5+1 cac
- 5 sdb
- Passer à Faits
- Maison à vendre à Oakville
Caractéristiques principales
- Inscrit par:
- BAY STREET GROUP INC.
Description de la propriété
Welcome to this bright and well-maintained home with 5-bedroom, 5-bathroom and over 4,600sf living space on a 100x151.76ft premium lot in Oakville's prestigious Eastlake community. Set on a quiet, tree-lined street surrounded by mature trees, just steps to top-ranked schools (Oakville Trafalgar High School and Maple Grove Public School)The functional main floor features formal living and dining rooms, a private office, and an open-concept kitchen, spacious breakfast area and family room with a fireplace overlooking the backyard. Multiple windows and skylights fill the space with natural light, while multiple walkouts lead to the covered porch, professionally landscaped backyard and inground pool. The kitchen features a large centre island and was refreshed in 2026 with new countertops, refrigerator, stove and range hood.Interior doors and door frames on the main and second floors were also replaced in 2026. A mudroom, laundry room and powder room complete the main level.The second floor offers a practical and well-designed layout with five bright, generously sized bedrooms and three bathrooms, including a spacious primary suite with a private ensuite and walk-in closet. The thoughtful arrangement provides excellent comfort and functionality for family living.The finished walk-up basement with a separate entrance offers exceptional flexibility and is divided into two distinct living areas. One side features a spacious recreation room with a fireplace and wet bar, while the other includes a second kitchen, bedroom, three-piece bathroom, separate laundry and direct access to the backyard. With two kitchens, two laundry areas and a flexible layout, the home is ideal for a large or multigenerational family, with excellent potential for extended family or secondary living arrangements.Additional updates include the roof in 2018 and furnace in 2025. A rare opportunity combining space, functionality, location, a premium lot and outstanding future potential. Must to see!
Pièces
- TypeNiveauDimensionsPlancher
- SalonPrincipal13' 3.4" x 17' 3"Autre
- Salle à mangerPrincipal11' 8.1" x 13' 4.2"Autre
- CuisinePrincipal12' 2" x 17' 6.6"Autre
- Salle à déjeunerPrincipal11' 9.7" x 21' 7.8"Autre
- Salle familialePrincipal12' 1.2" x 19' 8.2"Autre
- Bureau à domicilePrincipal9' 2.6" x 9' 11.2"Autre
- Autre2ième étage16' 5.2" x 18' 8.4"Autre
- Chambre à coucher2ième étage9' 10.1" x 12' 5.6"Autre
- Chambre à coucher2ième étage11' 1.8" x 13' 5.4"Autre
- Chambre à coucher2ième étage10' 9.9" x 14' 2"Autre
- Chambre à coucher2ième étage14' 9.1" x 14' 2"Autre
- Salle de loisirsSous-sol24' 3.3" x 16' 4.8"Autre
Agents de cette inscription
Demandez plus d’infos
Demandez plus d’infos
Emplacement
244 Colchester Dr, Oakville, Ontario, L6J 5S5 Canada
Autour de cette propriété
En savoir plus au sujet du quartier et des commodités autour de cette résidence.
Demander de l’information sur le quartier
En savoir plus au sujet du quartier et des commodités autour de cette résidence
Demander maintenantCalculatrice de versements hypothécaires
- $
- %$
- %
- Capital et intérêts 0
- Impôt foncier 0
- Frais de copropriété 0
Propriétés similairesVoir toutes les propriétés similaires
 This website may only be used by consumers that have a bona fide interest in the purchase, sale, or lease of real estate of the type being offered via the website. The data relating to real estate on this website comes in part from the MLS® Reciprocity program of the Toronto Real Estate Board. The data is deemed reliable but is not guaranteed to be accurate.
¹La valeur désigne la superficie habitable totale d’une propriété résidentielle ou la superficie du terrain. Tous les renseignements concernant la superficie du terrain ou de la propriété sont jugés fiables, mais non garantis, et doivent être vérifiés par l’acheteur. Les définitions des mesures peuvent varier selon la région.