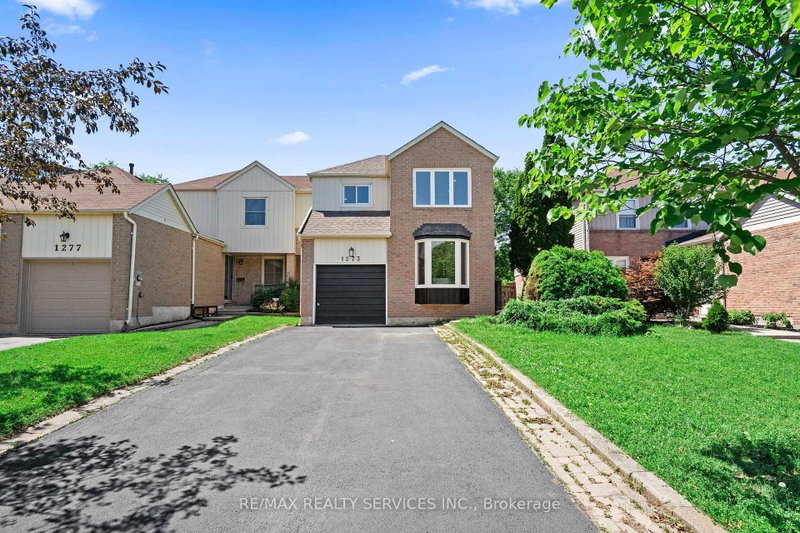

Maison de ville à vendre à Oakville
1273 Barberry Green, Oakville, ON
- 3+1 cac
- 4 sdb
- Passer à Faits
- Maison de ville à vendre à Oakville
Caractéristiques principales
- Inscrit par:
- RE/MAX REALTY SERVICES INC.
Description de la propriété
Welcome to this extensively renovated, move-in-ready home in the highly sought-after Glen Abbey community. Nearly every inch has been updated, making it feel almost like a new home. Major upgrades include new drywall and ceilings throughout (except the kitchen and upper-level bathroom tiled walls), new furnace, updated electrical wiring, new flooring throughout (except upper-level bathrooms), modern light fixtures, pot lights in every room, new toilets and vanities, updated bathrooms, and a designer kitchen with quartz countertops and custom cabinetry. The upper-level bathroom features a relaxing Jacuzzi bathtub. Enjoy a freshly renovated driveway with parking for 5 vehicles (1 garage + 4 driveway) and a newly sodded backyard. Situated on a quiet, family-friendly street within walking distance to parks, trails, the Glen Abbey Community Centre, and top-ranked Abbey Park High School (#8 of 747 secondary schools). Minutes to Bronte GO, shopping, restaurants, Oakville Trafalgar Memorial Hospital, Glen Abbey Golf Club, and quick access to the QEW, Hwy 403 & 407. A rare turnkey opportunity in one of Oakville's most desirable neighbourhoods.
Pièces
- TypeNiveauDimensionsPlancher
- CuisinePrincipal8' 11.8" x 15' 8.9"Autre
- SalonPrincipal11' 1.8" x 11' 5"Autre
- Salle à mangerPrincipal11' 1.8" x 15' 5.8"Autre
- Salle familialePrincipal10' 4" x 12' 7.9"Autre
- Autre2ième étage11' 8.1" x 16' 2"Autre
- Chambre à coucher2ième étage9' 6.9" x 10' 5.9"Autre
- Chambre à coucher2ième étage10' 4" x 15' 5"Autre
- Chambre à coucherSupérieur9' 8.5" x 11' 10.9"Autre
- Salle de loisirsSupérieur10' 5.9" x 17' 7.8"Autre
- CuisineSupérieur8' 11" x 10' 5.9"Autre
Agents de cette inscription
Demandez plus d’infos
Demandez plus d’infos
Emplacement
1273 Barberry Green, Oakville, Ontario, L6M 2A8 Canada
Autour de cette propriété
En savoir plus au sujet du quartier et des commodités autour de cette résidence.
Demander de l’information sur le quartier
En savoir plus au sujet du quartier et des commodités autour de cette résidence
Demander maintenantCalculatrice de versements hypothécaires
- $
- %$
- %
- Capital et intérêts 0
- Impôt foncier 0
- Frais de copropriété 0
Propriétés similairesVoir toutes les propriétés similaires
 This website may only be used by consumers that have a bona fide interest in the purchase, sale, or lease of real estate of the type being offered via the website. The data relating to real estate on this website comes in part from the MLS® Reciprocity program of the Toronto Real Estate Board. The data is deemed reliable but is not guaranteed to be accurate.
¹La valeur désigne la superficie habitable totale d’une propriété résidentielle ou la superficie du terrain. Tous les renseignements concernant la superficie du terrain ou de la propriété sont jugés fiables, mais non garantis, et doivent être vérifiés par l’acheteur. Les définitions des mesures peuvent varier selon la région.