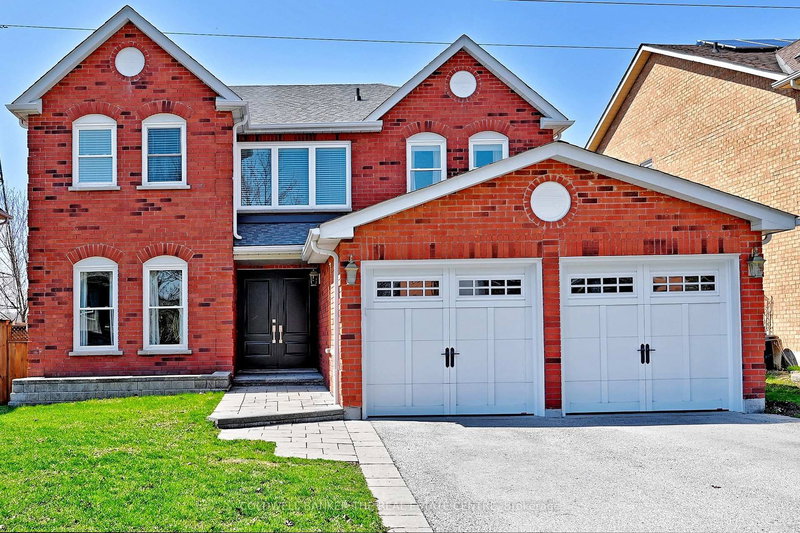

Maison à vendre à Newmarket
194 Chambers Cres, Newmarket, ON
- 4 cac
- 4 sdb
- 5 408,67 pi.ca. Terrain
- Passer à Faits
- Maison à vendre à Newmarket
Caractéristiques principales
- MLS® #: N13039154
- ID de propriété: SIRC3283455
- Type de propriété: Résidentiel, Maison unifamiliale détachée
- Grandeur du terrain¹: 109.91x49.21 pi. (5 408,67 pi.ca.)
- Chambre(s) à coucher: 4
- Salle(s) de bain: 4
- Pièces supplémentaires: Sejour
- Stationnement(s): 6
- Inscrit par:
- COLDWELL BANKER THE REAL ESTATE CENTRE
Description de la propriété
Spacious! Stylish! Turnkey Living with absolutely no homes behind! Enjoy the privacy of open space and the quiet of no backyards behind you. Welcome to this beautifully maintained all brick home offering nearly 2900 sq ft of living space , plus bright finished walk out basement, in a very desirable family neighbourhood. With no homes behind you it provides the privacy, space and updates you are searching for. The main floor is warm and inviting with rich hardwood floors and a layout designed for both everyday living and entertaining. The beautifully renovated kitchen is the true highlight-featuring quartz and marble finishes, upgraded lighting , a pantry, a bright eat in area, with walkout to a private deck. Upstairs generously sized bedrooms offer comfort and flexibility for your family. The primary bedroom offers all the must haves including double sinks in the ensuite. The walk out basement is filled with natural light from oversized windows and offers outstanding in-law or income potential, with full bathroom, separate room ideal for office or bedroom, and plumbing and electrical in place for a kitchen. Some recent upgrades include shingles, furnace, central air conditioner, front doors, basement pot lights- providing peace of mind and a true move in ready home. Located within walking distance to schools, parks, and everyday amenities this is a rare opportunity to settle into a great community.
Pièces
- TypeNiveauDimensionsPlancher
- SalonPrincipal10' 2" x 16' 9.1"Autre
- Salle à mangerPrincipal10' 2" x 14' 11"Autre
- CuisinePrincipal9' 1.4" x 12' 4.8"Autre
- Salle à déjeunerPrincipal10' 2" x 12' 4.8"Autre
- Salle familialePrincipal11' 10.7" x 16' 4.8"Autre
- BoudoirPrincipal11' 10.7" x 11' 1.8"Autre
- Bois dur2ième étage14' 4" x 21' 10.2"Autre
- Chambre à coucher2ième étage10' 11.8" x 10' 7.8"Autre
- Chambre à coucher2ième étage11' 5.7" x 10' 9.9"Autre
- Chambre à coucher2ième étage11' 3.8" x 12' 9.9"Autre
- Salle de loisirsSous-sol10' 5.9" x 28' 6.5"Autre
- Chambre à coucherSous-sol8' 6.7" x 13' 10.9"Autre
Agents de cette inscription
Demandez plus d’infos
Demandez plus d’infos
Emplacement
194 Chambers Cres, Newmarket, Ontario, L3X 1T1 Canada
Autour de cette propriété
En savoir plus au sujet du quartier et des commodités autour de cette résidence.
Demander de l’information sur le quartier
En savoir plus au sujet du quartier et des commodités autour de cette résidence
Demander maintenantCalculatrice de versements hypothécaires
- $
- %$
- %
- Capital et intérêts 0
- Impôt foncier 0
- Frais de copropriété 0
Propriétés similairesVoir toutes les propriétés similaires
 This website may only be used by consumers that have a bona fide interest in the purchase, sale, or lease of real estate of the type being offered via the website. The data relating to real estate on this website comes in part from the MLS® Reciprocity program of the Toronto Real Estate Board. The data is deemed reliable but is not guaranteed to be accurate.
¹La valeur désigne la superficie habitable totale d’une propriété résidentielle ou la superficie du terrain. Tous les renseignements concernant la superficie du terrain ou de la propriété sont jugés fiables, mais non garantis, et doivent être vérifiés par l’acheteur. Les définitions des mesures peuvent varier selon la région.