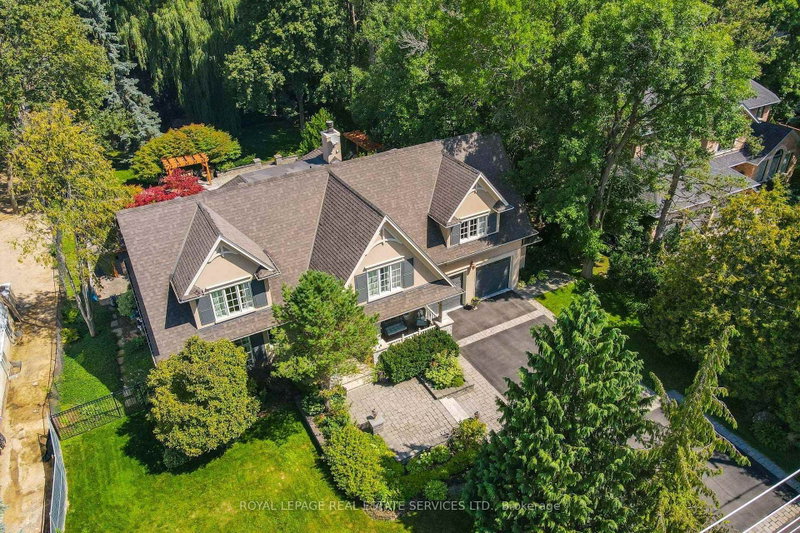

Maison à vendre à Mississauga
503 Meadow Wood Rd, Mississauga, ON
- 4+1 cac
- 4 sdb
- Passer à Faits
- Maison à vendre à Mississauga
Caractéristiques principales
- Inscrit par:
- ROYAL LEPAGE REAL ESTATE SERVICES LTD.
Description de la propriété
This residence is situated just steps from Lake Ontario, the Rattray Marsh walking trails, Meadow Wood Tennis Club and Meadow Wood Lakefront Park in Mississauga. The recently created elegant formal living room has picturesque windows, beautifully appointed dining room features hardwood floors French doors all just steps from the kitchen. The recently created office/study is full of natural light and offers wall to wall glass windows inclusive of w/o to private deck. The gourmet kitchen is a stunning focal point, featuring quartz countertops, an oversized centre island and premium appliances, Wall-to-wall windows bathe the space in natural light and create a seamless connection to the backyard. The upper level offers a perfect layout for families of all ages. Fully finished lower level with fireplace, workout room, kitchen and bedroom. The backyard oasis is designed for both relaxation and entertaining, featuring a pool with waterfall, hot tub, pergola and a covered outdoor kitchen.
Pièces
- TypeNiveauDimensionsPlancher
- FoyerPrincipal7' 6.5" x 16' 5.6"Autre
- SalonPrincipal14' 9.1" x 22' 6"Autre
- Salle à mangerPrincipal12' 9.1" x 14' 11.9"Autre
- CuisinePrincipal15' 7" x 2588' 6.9"Autre
- Salle familialePrincipal18' 1.3" x 19' 2.3"Autre
- Bureau à domicilePrincipal13' 9.3" x 22' 6"Autre
- AutreInférieur16' 6" x 22' 1.3"Autre
- Chambre à coucherInférieur13' 1.4" x 18' 1.3"Autre
- Chambre à coucherInférieur12' 1.6" x 13' 1.4"Autre
- Chambre à coucherInférieur15' 9.7" x 23' 3.9"Autre
- Salle de loisirsSupérieur25' 7" x 35' 4.8"Autre
- CuisineSupérieur9' 3.8" x 15' 7"Autre
Agents de cette inscription
Demandez plus d’infos
Demandez plus d’infos
Emplacement
503 Meadow Wood Rd, Mississauga, Ontario, L5J 2S4 Canada
Autour de cette propriété
En savoir plus au sujet du quartier et des commodités autour de cette résidence.
Demander de l’information sur le quartier
En savoir plus au sujet du quartier et des commodités autour de cette résidence
Demander maintenantCalculatrice de versements hypothécaires
- $
- %$
- %
- Capital et intérêts 0
- Impôt foncier 0
- Frais de copropriété 0
Propriétés similairesVoir toutes les propriétés similaires
 This website may only be used by consumers that have a bona fide interest in the purchase, sale, or lease of real estate of the type being offered via the website. The data relating to real estate on this website comes in part from the MLS® Reciprocity program of the Toronto Real Estate Board. The data is deemed reliable but is not guaranteed to be accurate.
¹La valeur désigne la superficie habitable totale d’une propriété résidentielle ou la superficie du terrain. Tous les renseignements concernant la superficie du terrain ou de la propriété sont jugés fiables, mais non garantis, et doivent être vérifiés par l’acheteur. Les définitions des mesures peuvent varier selon la région.