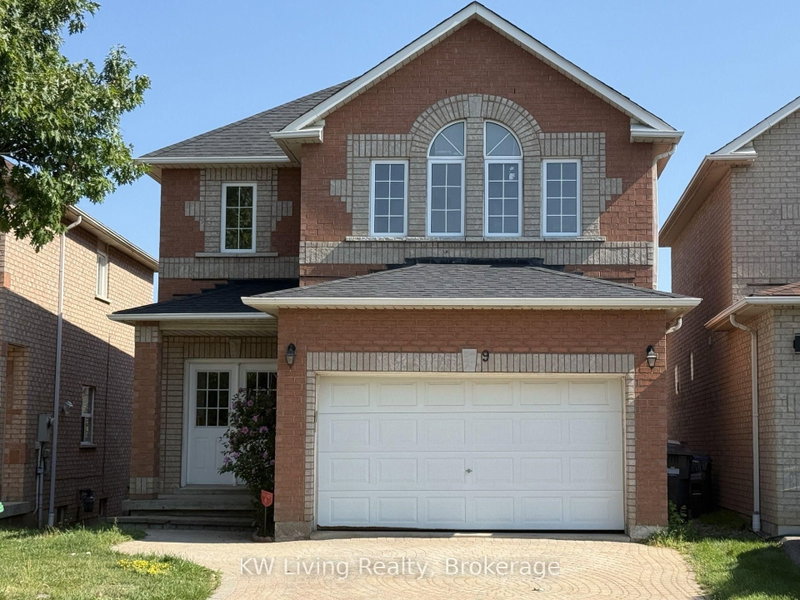

Maison à vendre à Mississauga
530 Driftcurrent Dr #9, Mississauga, ON
- 4 cac
- 3 sdb
- Passer à Faits
- Maison à vendre à Mississauga
Caractéristiques principales
- Inscrit par:
- KW Living Realty
Description de la propriété
Nestled in one of East Mississauga's most desirable neighborhoods, this exclusive cul-de-sac enclave offers single-detached homes and a rare opportunity to become part of a welcoming community. With approximately 2,200 square feet of thoughtfully designed living space, the home makes a striking first impression with a dramatic cathedral ceiling in the foyer and expansive windows that bathe the interior in natural light. The ceramic-tiled entry leads to a conveniently located main-floor laundry room with direct access to the double-car garage. A versatile main-floor office-equally suited as a guest bedroom or private workspace-adapts seamlessly to today's work-from-home needs, while the formal dining room provides an elegant backdrop for entertaining. The spacious eat-in kitchen features granite countertops, a generous pantry, and a breakfast area that opens to backyard views through a charming Juliet balcony. Unwind in the expansive family and living room, complete with a cozy fireplace and large windows framing uninterrupted views of the open sky. Upstairs, a circular staircase leads to four generously sized bedrooms, all with new flooring. The front bedroom is enhanced by a designer window treatment, and the primary suite boasts a luxurious 5-piece ensuite with a separate shower stall and a walk-in closet. The walkout basement offers endless possibilities, with direct backyard access and above-grade windows that invite additional light. Conveniently located near the Hershey Centre, shops, and all essential amenities, with easy access to Highways 403 and 401 and public transit, this home is a true gem in a prime location.
Pièces
- TypeNiveauDimensionsPlancher
- SalonRez-de-chaussée11' 7.3" x 15' 6.2"Autre
- Salle familialeRez-de-chaussée11' 7.3" x 15' 6.2"Autre
- Salle à mangerRez-de-chaussée10' 6.3" x 12' 2"Autre
- CuisineRez-de-chaussée10' 3.6" x 19' 11.3"Autre
- BoudoirRez-de-chaussée7' 10.8" x 10' 6.3"Autre
- Stratifié2ième étage11' 9.3" x 19' 2.3"Autre
- Chambre à coucher2ième étage9' 11.6" x 10' 2.4"Autre
- Chambre à coucher2ième étage11' 11.7" x 12' 8.8"Autre
- Chambre à coucher2ième étage13' 6.9" x 16' 1.3"Autre
Agents de cette inscription
Demandez plus d’infos
Demandez plus d’infos
Emplacement
530 Driftcurrent Dr #9, Mississauga, Ontario, L4Z 4G2 Canada
Autour de cette propriété
En savoir plus au sujet du quartier et des commodités autour de cette résidence.
Demander de l’information sur le quartier
En savoir plus au sujet du quartier et des commodités autour de cette résidence
Demander maintenantCalculatrice de versements hypothécaires
- $
- %$
- %
- Capital et intérêts 0
- Impôt foncier 0
- Frais de copropriété 0
Propriétés similairesVoir toutes les propriétés similaires
 This website may only be used by consumers that have a bona fide interest in the purchase, sale, or lease of real estate of the type being offered via the website. The data relating to real estate on this website comes in part from the MLS® Reciprocity program of the Toronto Real Estate Board. The data is deemed reliable but is not guaranteed to be accurate.
¹La valeur désigne la superficie habitable totale d’une propriété résidentielle ou la superficie du terrain. Tous les renseignements concernant la superficie du terrain ou de la propriété sont jugés fiables, mais non garantis, et doivent être vérifiés par l’acheteur. Les définitions des mesures peuvent varier selon la région.