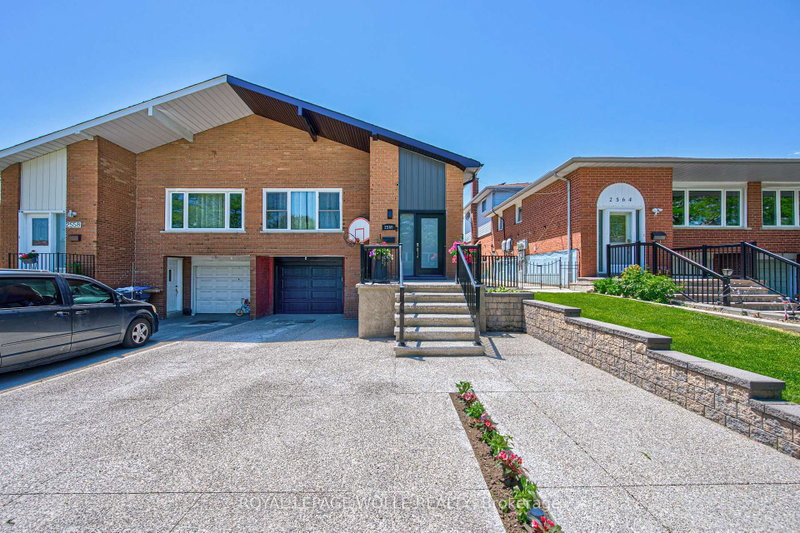

Maison de ville à vendre à Mississauga
2560 Palisander Ave, Mississauga, ON
- 4+1 cac
- 3 sdb
- Passer à Faits
- Maison de ville à vendre à Mississauga
Caractéristiques principales
- MLS® #: W13595256
- N° MLS® secondaire: 40850169
- ID de propriété: SIRC3522187
- Type de propriété: Résidentiel, Maison de ville
- Superficie habitable¹: 1500-2000 pi.ca.
- Grandeur du terrain¹: 30x125 pi.
- Chambre(s) à coucher: 4+1
- Salle(s) de bain: 3
- Pièces supplémentaires: Sejour
- Age approximatif: 31-50 ans
- Stationnement(s): 4
- Inscrit par:
- ROYAL LEPAGE WOLLE REALTY
Description de la propriété
Perfect for large families, multi-generational living, or savvy investors! This well-maintained 5-bedroom, 3-bathroom home offers a rare and versatile layout with two kitchens, two laundry areas, separate entrances, and multiple living spaces. The bright, open-concept main floor is ideal for entertaining and everyday family living, while the spacious 3-season sunroom provides the perfect place to relax and enjoy views of the backyard. The lower level features a large family room, a generous bedroom, a full bathroom, and patio doors leading to the backyard, offering excellent potential for an in-law suite or future secondary unit (buyer to complete due diligence regarding municipal requirements). The fully self-contained basement includes its own private entrance, kitchen, living room, bedroom, bathroom, and laundry, making it an excellent option for extended family, guests, or supplemental rental income. Step outside to a low-maintenance backyard complete with a large gazebo, mature trees, and established pear and plum trees-an inviting space for barbecues, family gatherings, and outdoor entertaining. The basement will be vacant at the end of July, providing the new owner with vacant possession and immediate flexibility.
Téléchargements et médias
Pièces
- TypeNiveauDimensionsPlancher
- CuisinePrincipal16' 11.9" x 8' 10.6"Autre
- SalonPrincipal10' 11.8" x 12' 11.9"Autre
- Salle à mangerPrincipal12' 11.9" x 12' 11.9"Autre
- Autre2ième étage14' 11.9" x 10' 7.8"Autre
- Chambre à coucher2ième étage10' 7.8" x 8' 6.3"Autre
- Chambre à coucher2ième étage8' 11.8" x 12' 9.4"Autre
- Salle de bains2ième étage4' 11.8" x 8' 11.8"Autre
- Chambre à coucherSupérieur14' 11" x 10' 7.8"Autre
- Salle de bainsSupérieur4' 11.8" x 6' 4.7"Autre
- Salle de loisirsSupérieur20' 11.9" x 10' 11.8"Autre
- Chambre à coucherSous-sol18' 1.4" x 8' 6.3"Autre
- Salle de bainsSous-sol4' 11.8" x 10' 7.8"Autre
- CuisineSous-sol6' 11.8" x 10' 7.8"Autre
- Salle de loisirsSous-sol22' 11.9" x 10' 11.8"Autre
- Solarium/VerrièreRez-de-chaussée8' 11.8" x 18' 11.9"Autre
Agents de cette inscription
Demandez plus d’infos
Demandez plus d’infos
Emplacement
2560 Palisander Ave, Mississauga, Ontario, L5B 2L2 Canada
Autour de cette propriété
En savoir plus au sujet du quartier et des commodités autour de cette résidence.
Demander de l’information sur le quartier
En savoir plus au sujet du quartier et des commodités autour de cette résidence
Demander maintenantCalculatrice de versements hypothécaires
- $
- %$
- %
- Capital et intérêts 0
- Impôt foncier 0
- Frais de copropriété 0
Propriétés similairesVoir toutes les propriétés similaires
 This website may only be used by consumers that have a bona fide interest in the purchase, sale, or lease of real estate of the type being offered via the website. The data relating to real estate on this website comes in part from the MLS® Reciprocity program of the Toronto Real Estate Board. The data is deemed reliable but is not guaranteed to be accurate.
¹La valeur désigne la superficie habitable totale d’une propriété résidentielle ou la superficie du terrain. Tous les renseignements concernant la superficie du terrain ou de la propriété sont jugés fiables, mais non garantis, et doivent être vérifiés par l’acheteur. Les définitions des mesures peuvent varier selon la région.