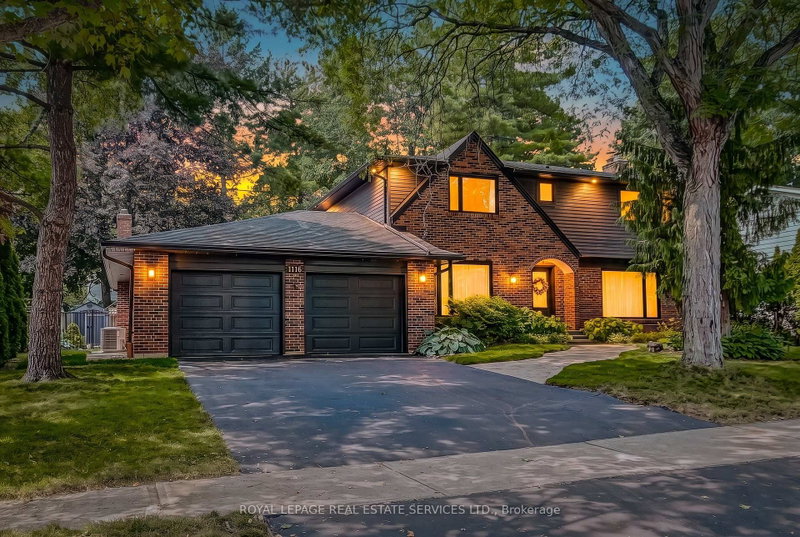

Maison à vendre à Mississauga
1116 Greenoaks Dr, Mississauga, ON
- 4 cac
- 3 sdb
- Passer à Faits
- Maison à vendre à Mississauga
Caractéristiques principales
- Inscrit par:
- ROYAL LEPAGE REAL ESTATE SERVICES LTD.
Description de la propriété
Realtor Open House Aug 13 10-12 pm An exceptional opportunity in the heart of prestigious Lorne Park, ideally situated in the highly coveted White Oaks of Jalna neighbourhood. Set beneath a canopy of mature trees on a beautifully landscaped, private, pool-sized lot, this extensively updated residence offers the space, setting and lifestyle that make this community so desirable. The thoughtfully renovated interior features a stunning kitchen with stone countertops, centre island, breakfast counter and built-in appliances, complemented by updated bathrooms, flooring and windows. A spacious main-floor family room and generous eat-in kitchen create an inviting setting for both everyday living and entertaining. Outdoors, the fully fenced rear yard provides exceptional privacy with ample space for a future pool and outdoor entertaining. Surrounded by some of Mississauga's most sought-after schools, parks and trails, and just minutes to Lake Ontario, Jack Darling Memorial Park and Rattray Marsh. Convenient to Clarkson and Port Credit GO Stations, major highways and the boutiques, restaurants, waterfront, marina and vibrant village atmosphere of Port Credit. A rare opportunity to enjoy refined family living in one of Lorne Park's most established and distinguished neighbourhoods.
Téléchargements et médias
Pièces
- TypeNiveauDimensionsPlancher
- SalonPrincipal22' 5.2" x 13' 5"Autre
- Salle à mangerPrincipal11' 10.5" x 12' 10.3"Autre
- Salle familialePrincipal12' 7.5" x 16' 3.2"Autre
- CuisinePrincipal10' 9.1" x 18' 2.5"Autre
- VestibulePrincipal6' 7.9" x 5' 5.7"Autre
- Autre2ième étage13' 10.5" x 14' 4.4"Autre
- Chambre à coucher2ième étage13' 9.3" x 13' 3.4"Autre
- Chambre à coucher2ième étage9' 11.6" x 13' 2.6"Autre
- Chambre à coucher2ième étage14' 4.8" x 10' 1.6"Autre
- Salle de loisirsSous-sol21' 3.9" x 12' 8.7"Autre
- Salle de sportSous-sol10' 4.8" x 17' 3.3"Autre
- Salle de lavageSous-sol21' 7.5" x 10' 7.9"Autre
- ServiceSous-sol28' 2.9" x 12' 3.2"Autre
Agents de cette inscription
Demandez plus d’infos
Demandez plus d’infos
Emplacement
1116 Greenoaks Dr, Mississauga, Ontario, L5J 3A2 Canada
Autour de cette propriété
En savoir plus au sujet du quartier et des commodités autour de cette résidence.
Demander de l’information sur le quartier
En savoir plus au sujet du quartier et des commodités autour de cette résidence
Demander maintenantCalculatrice de versements hypothécaires
- $
- %$
- %
- Capital et intérêts 0
- Impôt foncier 0
- Frais de copropriété 0
Propriétés similairesVoir toutes les propriétés similaires
 This website may only be used by consumers that have a bona fide interest in the purchase, sale, or lease of real estate of the type being offered via the website. The data relating to real estate on this website comes in part from the MLS® Reciprocity program of the Toronto Real Estate Board. The data is deemed reliable but is not guaranteed to be accurate.
¹La valeur désigne la superficie habitable totale d’une propriété résidentielle ou la superficie du terrain. Tous les renseignements concernant la superficie du terrain ou de la propriété sont jugés fiables, mais non garantis, et doivent être vérifiés par l’acheteur. Les définitions des mesures peuvent varier selon la région.