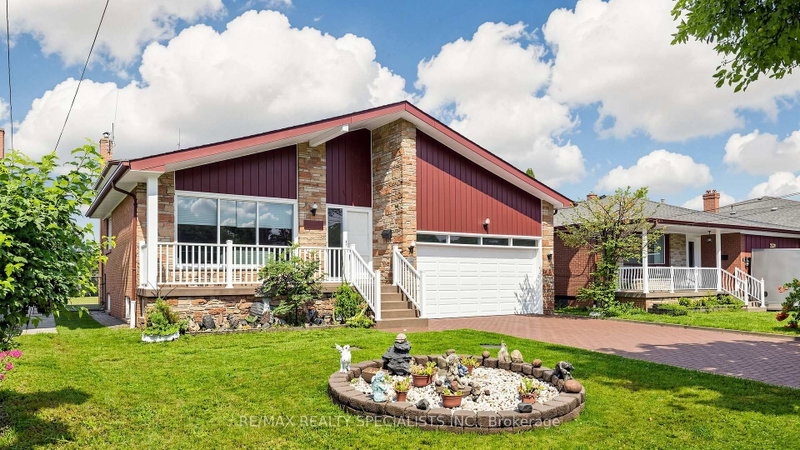

Maison à vendre à Mississauga
2385 Hensall St, Mississauga, ON
- 3+1 cac
- 3 sdb
- Passer à Faits
- Maison à vendre à Mississauga
Caractéristiques principales
- Inscrit par:
- RE/MAX REALTY SPECIALISTS INC.
Description de la propriété
Welcome to this large 4-level Backsplit on an 50ft x 150ft lot with a large mature treed private backyard. Amazing potential to make it yours. Featuring sizeable main floor layout with large formal Living room, Dining room and family sized Kitchen. The upper floor offers a large Master Bedroom with ensuite and walk-in closet, plus 2 additional generous size Bedrooms and a 4-piece bathroom with soaker whirlpool tub & bidet. The ground floor offers additional separate entry for a potential ground floor / basement apartment with huge Family room, fireplace, a Den or 4th bedroom and 3-pc bathroom. Walk down a few steps to the basement offering another large Living room with wet bar, Dining room, large Kitchen with built-in dishwasher and huge cold room. Massive crawl space for a ton of storage. An amazing large home with space for a large family or two. Enjoy entertaining? This home offers more than ample room. Wood floors and stairs throughout main living areas. Large windows. Main floor closet and upper hall linen closet. A side entry hall large enough for a second ground floor laundry room. Large 2-car garage with inside entry to home and an oversized driveway for at least 4 cars. An amazing home on a remarkable large lot located in a fabulous area of custom-built homes. A neighbourhood close to almost everything including Mississauga Hospital, Qew, Sherway Gardens, Public Transit & more.
Téléchargements et médias
Pièces
- TypeNiveauDimensionsPlancher
- SalonPrincipal14' 2.4" x 14' 11.9"Autre
- Salle à mangerPrincipal10' 9.1" x 12' 8.8"Autre
- CuisinePrincipal9' 4.5" x 10' 8.7"Autre
- Salle à déjeunerPrincipal8' 9.9" x 10' 8.7"Autre
- Bois durInférieur11' 3.4" x 13' 10.5"Autre
- Chambre à coucherInférieur10' 11.8" x 13' 9.3"Autre
- Chambre à coucherInférieur10' 1.2" x 11' 1.4"Autre
- Salle de bainsInférieur0' 3.9" x 0' 3.9"Autre
- Salle familialeSupérieur13' 6.9" x 27' 7.4"Autre
- BoudoirSupérieur10' 7.8" x 14' 7.1"Autre
- CuisineSous-sol9' 2.2" x 12' 8.8"Autre
- SalonSous-sol9' 6.1" x 25' 7.8"Autre
- Salle à mangerSous-sol9' 2.2" x 13' 9.3"Autre
- AutreSous-sol8' 1.6" x 9' 10.8"Autre
- Cave / chambre froideSous-sol4' 4.7" x 19' 7"Autre
- ServiceSous-sol10' 8.7" x 13' 3.4"Autre
- Salle de lavageSous-sol10' 8.7" x 13' 3.4"Autre
Agents de cette inscription
Demandez plus d’infos
Demandez plus d’infos
Emplacement
2385 Hensall St, Mississauga, Ontario, L5A 2T1 Canada
Autour de cette propriété
En savoir plus au sujet du quartier et des commodités autour de cette résidence.
Demander de l’information sur le quartier
En savoir plus au sujet du quartier et des commodités autour de cette résidence
Demander maintenantCalculatrice de versements hypothécaires
- $
- %$
- %
- Capital et intérêts 0
- Impôt foncier 0
- Frais de copropriété 0
Propriétés similairesVoir toutes les propriétés similaires
 This website may only be used by consumers that have a bona fide interest in the purchase, sale, or lease of real estate of the type being offered via the website. The data relating to real estate on this website comes in part from the MLS® Reciprocity program of the Toronto Real Estate Board. The data is deemed reliable but is not guaranteed to be accurate.
¹La valeur désigne la superficie habitable totale d’une propriété résidentielle ou la superficie du terrain. Tous les renseignements concernant la superficie du terrain ou de la propriété sont jugés fiables, mais non garantis, et doivent être vérifiés par l’acheteur. Les définitions des mesures peuvent varier selon la région.