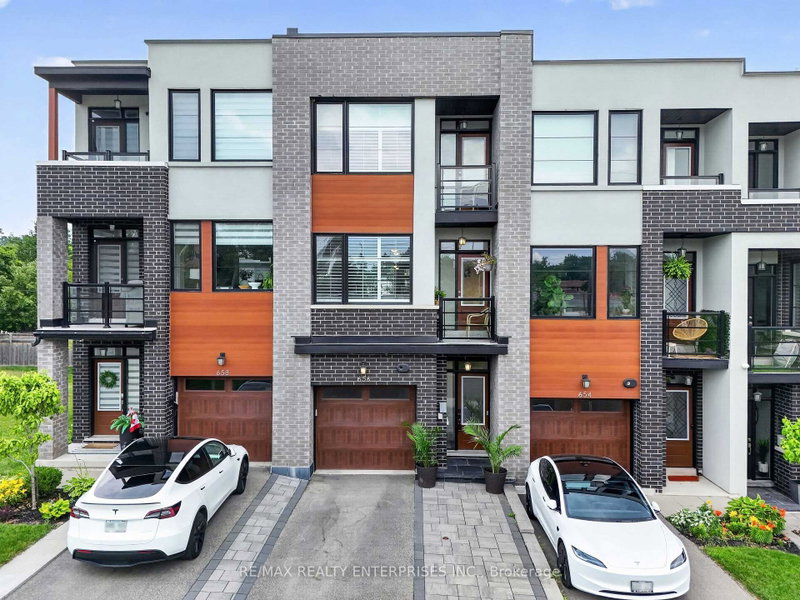

Maison de ville à vendre à Mississauga
656 Tupelo Crt, Mississauga, ON
- 3+1 cac
- 4 sdb
- Passer à Faits
- Maison de ville à vendre à Mississauga
Caractéristiques principales
- Inscrit par:
- RE/MAX REALTY ENTERPRISES INC.
Description de la propriété
Nestled Within The Prestigious Mineola East Community, This Exceptional Freehold 3-Storey Townhome At Mod Townes Offers Approx 2,601 Sqft Of Beautifully Designed Living Space, Blending Contemporary Style W/ Everyday Functionality. Featuring 3+1 Bdrms & 4 Baths, This Move-In Ready Residence Is Ideal For Families & Professionals Seeking Low-Maintenance Living In One Of South Mississauga's Most Sought-After Neighbourhoods. The Sun-Filled Main Living Level Showcases 9ft Smooth Ceilings, Rich Hdwd Flooring, California Shutters & An O/C Layout Designed For Both Everyday Living & Entertaining. The Chef-Inspired Kitchen Is Appointed W/ S/S Appls, Quartz Countertops, A Stylish B/S & An Oversized Centre Island W/ Bfast Seating. Spacious Living & Dining Areas Extend To Pvt Balconies, Creating Inviting Indoor-Outdoor Living Spaces. The Upper Level Features A Spacious Primary Retreat Complete W/ A W/I Closet & A Spa-Inspired Ensuite Offering Quartz Counters, Double Sinks & A Frameless Glass Shower. 1 Addn'l Bdrm On The Upper & 1 One On The Main Lvl Are Complemented By Beautifully Finished Baths, While The Finished Lower Level Provides Flexibility W/ A 4th Bdrm Or Home Office. Designed To Maximize Outdoor Enjoyment, The Home Offers Multiple Pvt Outdoor Spaces, Including A Front Balcony, A Spacious Rear Deck & A Rare Fully Fenced Bkyd W/ Green Space For Children, Pets, Gardening, Or Relaxing In Complete Privacy. Located Within One Of Mississauga's Most Desirable School Districts, The Home Is Minutes From Kenollie Public School, St. Dominic School, Cawthra Park Secondary School & St. Paul Secondary School. Close To Port Credit Village, Waterfront Parks & Trails, Boutique Shopping, Restaurants, Cafés, Marinas, The Port Credit GO Station & Convenient Access To The QEW & Highway 427. Recent Updates Include Front & Rear Patio Stones & Walkway, Finished Lower Level Renovated, Main Level Bathroom & New Washer. POTL Fee Includes Snow Removal, Lawn Maintenance & Common Area Insurance.
Téléchargements et médias
Pièces
- TypeNiveauDimensionsPlancher
- Chambre à coucherRez-de-chaussée10' 3.2" x 15' 11.3"Autre
- Salon2ième étage16' 3.2" x 15' 11.3"Autre
- Cuisine2ième étage12' 9.5" x 15' 8.5"Autre
- Salle à manger2ième étage14' 9.9" x 15' 11.3"Autre
- Autre3ième étage11' 3.8" x 15' 9.3"Autre
- Chambre à coucher3ième étage15' 7" x 15' 9.7"Autre
- Salle de loisirsSous-sol15' 5" x 15' 11"Autre
Agents de cette inscription
Demandez plus d’infos
Demandez plus d’infos
Emplacement
656 Tupelo Crt, Mississauga, Ontario, L5G 0C4 Canada
Autour de cette propriété
En savoir plus au sujet du quartier et des commodités autour de cette résidence.
Demander de l’information sur le quartier
En savoir plus au sujet du quartier et des commodités autour de cette résidence
Demander maintenantCalculatrice de versements hypothécaires
- $
- %$
- %
- Capital et intérêts 0
- Impôt foncier 0
- Frais de copropriété 0
Propriétés similairesVoir toutes les propriétés similaires
 This website may only be used by consumers that have a bona fide interest in the purchase, sale, or lease of real estate of the type being offered via the website. The data relating to real estate on this website comes in part from the MLS® Reciprocity program of the Toronto Real Estate Board. The data is deemed reliable but is not guaranteed to be accurate.
¹La valeur désigne la superficie habitable totale d’une propriété résidentielle ou la superficie du terrain. Tous les renseignements concernant la superficie du terrain ou de la propriété sont jugés fiables, mais non garantis, et doivent être vérifiés par l’acheteur. Les définitions des mesures peuvent varier selon la région.