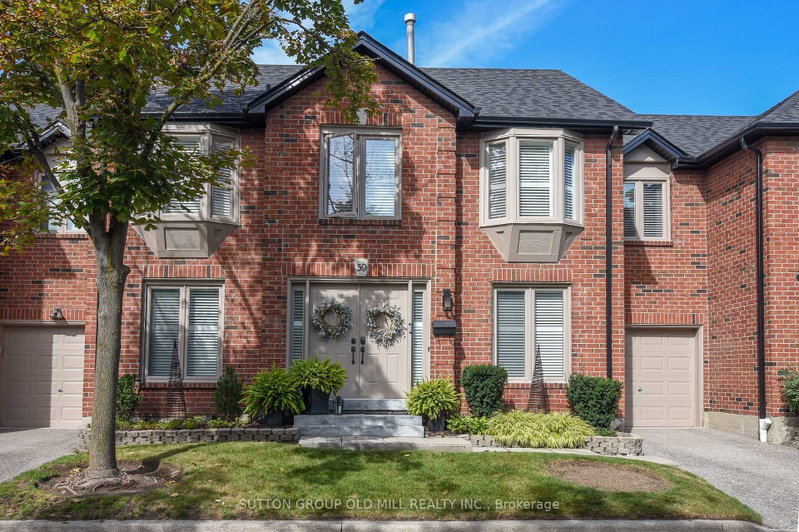

Condo / Appartement à vendre à Mississauga
4635 Regents Terr #59, Mississauga, ON
- 3+1 cac
- 3 sdb
- Passer à Faits
- Condo / Appartement à vendre à Mississauga
Caractéristiques principales
- MLS® #: W13544866
- ID de propriété: SIRC3491145
- Type de propriété: Résidentiel, Condo
- Superficie habitable¹: 2000-2249 pi.ca.
- Chambre(s) à coucher: 3+1
- Salle(s) de bain: 3
- Pièces supplémentaires: Sejour
- Stationnement(s): 2
- Titre: Copropriété divise
- Inscrit par:
- SUTTON GROUP OLD MILL REALTY INC.
Description de la propriété
Welcome to 4635 Regents Terrace unit 59. This home offers an exceptional opportunity for singles, couples, growing families, or downsizers seeking the space of a detatched home. Over 2500 sq ft of finished living space, this is one of the largest units in the complex. Thoughtfully renovated throughout, the home features hardwood flooring, California shutters, and luxurious heated floors in both the primary and guest bathrooms. The finished basement offers versatility providing the perfect space for a recreation room, home office, gym, guest suite, or children's playroom. Unlike many townhomes that offer only a balcony or small patio, this property features a generous private backyard. Professionally managed weekly landscaping and seasonal grounds maintenance allowing you to enjoy the outdoor space without the upkeep, while the community pool offers the perfect place to unwind during the summer months. Complete with a private driveway and attached garage, this exceptional home is situated just steps from Kingsbridge Common Park, playgrounds, walking trails , St Matthew Catholic Elementary School and Hunting Ridge Public School. You'll also enjoy quick access to Square One Shopping Centre, Heartland Town Centre, community centres, public transit, major highways and the future Hurontario LRT - making this an outstanding location for both convenience and lifestyle.
Pièces
- TypeNiveauDimensionsPlancher
- SalonPrincipal15' 8.9" x 10' 7.8"Autre
- Salle à mangerPrincipal11' 2.6" x 14' 3.2"Autre
- CuisinePrincipal11' 2.6" x 14' 11.5"Autre
- Chambre à coucherPrincipal11' 2.2" x 9' 10.5"Autre
- Autre2ième étage20' 1.3" x 18' 10.3"Autre
- Chambre à coucher2ième étage9' 10.5" x 15' 4.6"Autre
- Chambre à coucher2ième étage9' 6.5" x 11' 7.3"Autre
- Boudoir2ième étage9' 2.6" x 9' 6.5"Autre
- Salle de loisirsSous-sol10' 9.9" x 18' 8.8"Autre
- Salle de sportSous-sol15' 3.8" x 18' 8.8"Autre
- Salle de lavageSous-sol9' 11.2" x 12' 8.7"Autre
Agents de cette inscription
Demandez plus d’infos
Demandez plus d’infos
Emplacement
4635 Regents Terr #59, Mississauga, Ontario, L5R 1X5 Canada
Autour de cette propriété
En savoir plus au sujet du quartier et des commodités autour de cette résidence.
Demander de l’information sur le quartier
En savoir plus au sujet du quartier et des commodités autour de cette résidence
Demander maintenantCalculatrice de versements hypothécaires
- $
- %$
- %
- Capital et intérêts 0
- Impôt foncier 0
- Frais de copropriété 0
Propriétés similairesVoir toutes les propriétés similaires
 This website may only be used by consumers that have a bona fide interest in the purchase, sale, or lease of real estate of the type being offered via the website. The data relating to real estate on this website comes in part from the MLS® Reciprocity program of the Toronto Real Estate Board. The data is deemed reliable but is not guaranteed to be accurate.
¹La valeur désigne la superficie habitable totale d’une propriété résidentielle ou la superficie du terrain. Tous les renseignements concernant la superficie du terrain ou de la propriété sont jugés fiables, mais non garantis, et doivent être vérifiés par l’acheteur. Les définitions des mesures peuvent varier selon la région.