
Maison à vendre à Hamilton
7011 Dickenson Rd E, Hamilton, ON
- 3 cac
- 3 sdb
- Passer à Faits
- Maison à vendre à Hamilton
Caractéristiques principales
- Inscrit par:
- RE/MAX ESCARPMENT REALTY INC.
Description de la propriété
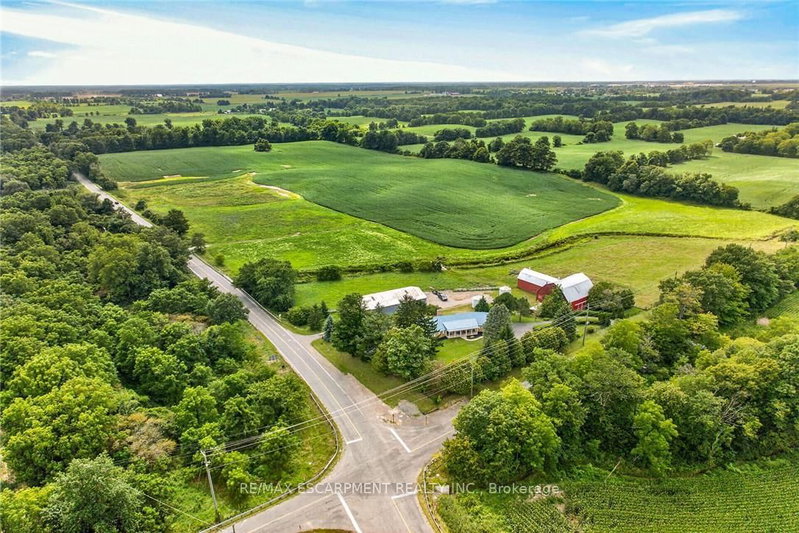
Envision life "Down on the Farm" here at 7011 Dickenson Road located in the heart of Glanbrook - a desired area mins south of Hamilton's amenities - central to Stoney Creek, Binbrook, Mt. Hope & Caledonia. Immaculate1994 custom built, original owner, brick bungalow graces this 47ac farm property - positioned majestically on elevated, landscaped lot incs 2 road frontages enjoying rolling farm fields & forest views - introducing 1928sf of well designed interior, 2122sf basement & 720sf attached double garage Classic wrought iron fence w/gated entry sets an estate-like tone for paved driveway leading to surreal setting greeted by an inviting covered porch w/front door entry to stunning living room boasting vaulted, beamed ceilings & hardwood flooring carrying through to adjacent formal dining room. Spacious kitchen sporting ample oak cabinetry, generous countertops & bright dinette incs walk-out to newly constructed to 456sf composite rear deck - incredible venue to savor country scapes. Lavish primary bedroom highlights 3 bedroom east-wing ftrs 4pc jacuzzi ensuite & walk-in closet + 4pc main bath - completed w/3pc bath & MF laundry room incs garage access. Unspoiled basement offers unlimited potential to expand future living space - houses n/g furnace/AC-2015, HRV & 100 amp hydro. Extras-metal life time roof-2024, vinyl windows, camera/security, municipal water, septic, & hi-speed internet. Multi-purpose 40x80 metal clad building ensures a rare addition for serious tradespeople, hobbyists, car buffs or storage income - comes w/equipment sized doors & aggregate/earth flooring. Quaint post & beam "Red Barn" is situated perfectly on this fairy tale canvas providing an ideal venue for a livestock option of your choice - from horse, beef to sheep or goats - this solid barn w/full loft can accommodate. Over 30 acres of workable land produces sufficient livestock feed making this a viable hobby farm - and - keeps property taxes low. Experience "Home on the Range" - in style!
Téléchargements et médias
Pièces
- TypeNiveauDimensionsPlancher
- FoyerPrincipal7' 4.5" x 5' 8.8"Autre
- SalonPrincipal12' 9.9" x 16' 6.8"Autre
- Salle à mangerPrincipal14' 6.8" x 11' 10.9"Autre
- Salle à déjeunerPrincipal8' 5.1" x 13' 10.8"Autre
- CuisinePrincipal9' 4.9" x 12' 6"Autre
- Salle familialePrincipal12' 6" x 16' 11.1"Autre
- Salle de bainsPrincipal9' 1.8" x 7' 8.9"Autre
- MoquettePrincipal13' 5" x 14' 6.8"Autre
- Salle de bainsPrincipal10' 7.1" x 8' 11.8"Autre
- Salle de lavagePrincipal6' 7.9" x 5' 4.1"Autre
- FoyerPrincipal3' 8" x 9' 1.8"Autre
- Salle de bainsPrincipal7' 10.3" x 8' 5.9"Autre
- Chambre à coucherPrincipal10' 7.8" x 9' 4.9"Autre
- Chambre à coucherPrincipal11' 8.9" x 9' 8.9"Autre
- AutreSous-sol27' 1.9" x 31' 11"Autre
- AutreSous-sol29' 7.9" x 23' 7"Autre
Agents de cette inscription
Demandez plus d’infos
Demandez plus d’infos
Emplacement
7011 Dickenson Rd E, Hamilton, Ontario, L0R 1W0 Canada
Autour de cette propriété
En savoir plus au sujet du quartier et des commodités autour de cette résidence.
Demander de l’information sur le quartier
En savoir plus au sujet du quartier et des commodités autour de cette résidence
Demander maintenantCalculatrice de versements hypothécaires
- $
- %$
- %
- Capital et intérêts 0
- Impôt foncier 0
- Frais de copropriété 0
Propriétés similairesVoir toutes les propriétés similaires
 This website may only be used by consumers that have a bona fide interest in the purchase, sale, or lease of real estate of the type being offered via the website. The data relating to real estate on this website comes in part from the MLS® Reciprocity program of the Toronto Real Estate Board. The data is deemed reliable but is not guaranteed to be accurate.
¹La valeur désigne la superficie habitable totale d’une propriété résidentielle ou la superficie du terrain. Tous les renseignements concernant la superficie du terrain ou de la propriété sont jugés fiables, mais non garantis, et doivent être vérifiés par l’acheteur. Les définitions des mesures peuvent varier selon la région.