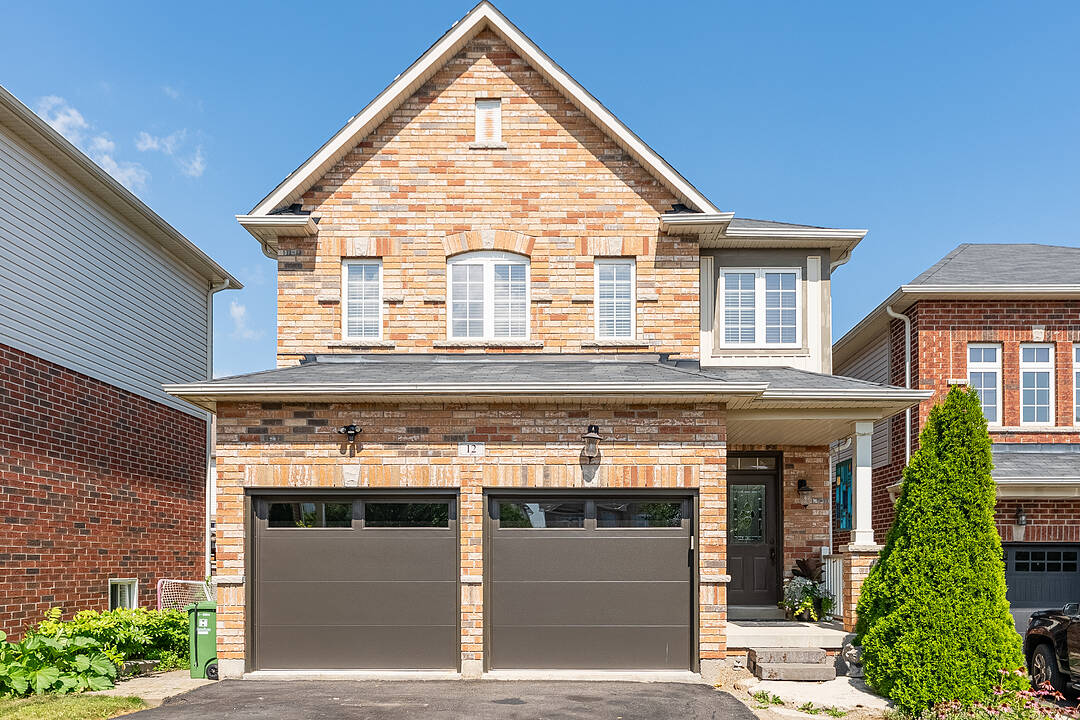

Spectacular Family Home
12 Bousfield Crt, Hamilton, ON
- 3 cac
- 3 sdb
- Passer à Faits
- Spectacular Family Home
Caractéristiques principales
- MLS® #: X13709222
- ID de propriété: SIRC3581101
- Type de propriété: Résidentiel, Détachée
- Genre: 2 étages
- Superficie habitable¹: 1500-2000 pi.ca.
- Grandeur du terrain¹: 35.93x93.2 pi.
- Chambre(s) à coucher: 3
- Salle(s) de bain: 3
- Pièces supplémentaires: Sejour
- Age approximatif: 6-15 ans
- Stationnement(s): 7
- Taxes municipales: 6 584$
- Inscrit par:
- Lesley Cumming, Sally O'Shea
Description de la propriété
This move-in-ready family home is tucked away at the end of a quiet cul-de-sac and offers over 2,100 square feet of finished living space with 3 bedrooms and 3 bathrooms. Neutral décor throughout, hand-scraped Red Oak flooring and ceramic tile create a warm and welcoming feel from the moment you step inside. The spacious front foyer is filled with natural light and features a mirrored coat closet. The open-concept main floor offers a generous living and dining area with large windows, flowing seamlessly into the eat-in kitchen. An oversized island with seating for three provides the perfect gathering spot, while wood cabinetry, a full pantry, abundant counter space and a double sink offer plenty of storage and functionality for the chef or entertainer in the family. A glass door from the kitchen lead to the rear yard, where a deck provides the perfect spot for the barbecue, with a spacious lower patio ideal for outdoor dining and entertaining. A storage shed and raised garden beds complete the backyard, while the front offers a oversized driveway, for 5+ cars, or RV/boat parking and a heated garage. Upstairs, you'll find three generous bedrooms, two full bathrooms, additional double-door storage and convenient laundry. The spacious primary bedroom easily accommodates a king-size bed and features a large walk-in closet and private 4-piece ensuite. Two additional bedrooms, both with double closets, share a well-appointed 4-piece bathroom. The finished lower level adds even more living space with a large recreation room, with laminate floors, perfect for movie nights, games or a comfortable family hangout. This level also offers a second laundry area, two storage rooms and a cold cellar. Ideally located for an easy walk or short drive to local shops, cafés, restaurants, parks, trails, schools and amenities. Commuters will appreciate quick access to Highway 6, the 403 and 407, with Toronto only 45 minutes away. Never offered before, this is a wonderful opportunity to make this home your own. Don't miss out.
Téléchargements et médias
Caractéristiques
- Arrière-cour
- Climatisation
- Clôture brise-vue
- Cuisine avec coin repas
- Cul-de-sac
- Garage
- Intimité
- Jardins
- Patio
- Penderie
- Plan d'étage ouvert
- Plancher en bois
- Salle de bain attenante
- Salle de lavage
- Salle-penderie
- Scénique
- Stationnement
Pièces
- TypeNiveauDimensionsPlancher
- SalonPrincipal10' 6.7" x 12' 1.2"Bois dur
- Salle à mangerPrincipal10' 6.7" x 12' 1.2"Bois dur
- CuisinePrincipal12' 4.8" x 14' 1.3"Céramique
- Salle de bainsPrincipal2' 11.8" x 6' 6"Céramique
- Chambre à coucher principale2ième étage12' 9.6" x 16' 1.2"Autre
- Salle de bains2ième étage7' 1.2" x 10' 1.2"Autre
- Chambre à coucher2ième étage11' 7.3" x 12' 4.8"Autre
- Chambre à coucher2ième étage10' 1.2" x 12' 1.2"Autre
- Salle de bains2ième étage7' 10.8" x 8' 4.8"Autre
- Salle de lavage2ième étage3' 6.1" x 6' 11.8"Autre
- Salle de loisirsSupérieur12' 1.2" x 21' 1.2"Stratifié
- Salle de lavageSupérieur7' 6.1" x 10' 1.2"Autre
Agents de cette inscription
Contactez-nous pour plus d’informations
Contactez-nous pour plus d’informations
Emplacement
12 Bousfield Crt, Hamilton, Ontario, L0R 2H1 Canada
Autour de cette propriété
En savoir plus au sujet du quartier et des commodités autour de cette résidence.
Demander de l’information sur le quartier
En savoir plus au sujet du quartier et des commodités autour de cette résidence
Demander maintenantCalculatrice de versements hypothécaires
- $
- %$
- %
- Capital et intérêts 0
- Impôt foncier 0
- Frais de copropriété 0
Commercialisé par
Sotheby’s International Realty Canada
309 Lakeshore Road East
Oakville, Ontario, L6J 1J3
Propriétés similairesVoir toutes les propriétés similaires
 This website may only be used by consumers that have a bona fide interest in the purchase, sale, or lease of real estate of the type being offered via the website. The data relating to real estate on this website comes in part from the MLS® Reciprocity program of the Toronto Real Estate Board. The data is deemed reliable but is not guaranteed to be accurate.
¹La valeur désigne la superficie habitable totale d’une propriété résidentielle ou la superficie du terrain. Tous les renseignements concernant la superficie du terrain ou de la propriété sont jugés fiables, mais non garantis, et doivent être vérifiés par l’acheteur. Les définitions des mesures peuvent varier selon la région.