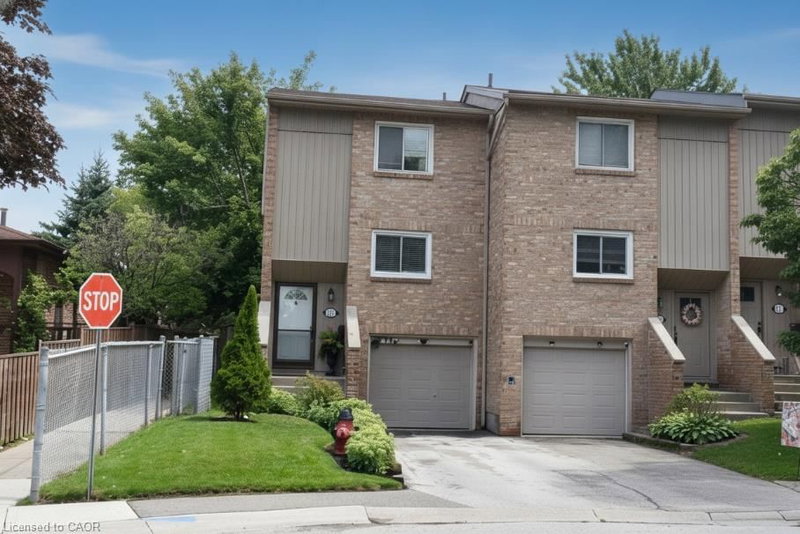

Condo / Appartement à vendre à Hamilton
63 Fonthill Road #1, Hamilton, ON
- 3 cac
- 1+1 sdb
- 1 410 pi.ca. Maison
- Passer à Faits
- Condo / Appartement à vendre à Hamilton
Caractéristiques principales
- MLS® #: 40853219
- ID de propriété: SIRC3555667
- Type de propriété: Résidentiel, Condo
- Superficie habitable¹: 1 410 pi.ca.
- Chambre(s) à coucher: 3
- Salle(s) de bain: 1+1
- Stationnement(s): 3
- Titre: Copropriété divise
- Inscrit par:
- Royal LePage State Realty
Description de la propriété
Buyers will appreciate this meticulously maintained, spacious, move-in-ready 3+1 bedroom, 1.5-bathroom end-unit Townhouse offering exceptional updates & outstanding value. With a two-car driveway, attached garage & beautifully landscaped front yard, this home displays curb appeal. Inside, neutral paint tones & recently installed Berber carpet (2022) accent the main level & stairwells. The east-facing Living Room features a new gas fireplace (2025). The separate dining room flows into the updated kitchen, complete with 4 matching SS Appliances, stylish backsplash (2025), Reverse Osmosis Water Filtration System (2025), generous cabinetry, and ample counter space. Upstairs, 3 spacious bedrooms & an updated 3-pc bathroom (2025). The basement includes a bonus room with spacious closet, ideal as either a bedroom, recreation room, home office, or gym. The updated 2-pc bathroom (2024), & hallway include updated paint and wallpaper. The laundry area enjoys a stackable washer/dryer & ceramic flooring throughout. Inside access to the single-car garage (GD opener 2024) provides safety and convenience. Additional upgrades include new roof (2020), attic insulation (2022), new crawl space insulation (2025), new window screens (2025) throughout house & much more. Step outside the living room to a new fully fenced (2025), private backyard designed for easy enjoyment. Included is a freshly updated deck (2025) serene landscaping & an exterior gas line which makes year-round BBQs effortless. Condo fees include building insurance, property maintenance, high speed internet, water, cable, common elements. Situated on a generous lot, amenities include schools, parks, grocery stores, restaurants, transit, and just minutes from Meadowlands Shopping Centre, Harvard Square (Farm Boy), Mohawk College, and offers quick access to Highway 403 and the LINC. This is an exceptional opportunity to own a beautifully updated home in a highly desirable location. RSA
Pièces
- TypeNiveauDimensionsPlancher
- Salle de loisirsSous-sol10' 7.8" x 16' 2"Autre
- FoyerPrincipal6' 3.9" x 13' 5.8"Autre
- Chambre à coucher2ième étage7' 10" x 12' 6"Autre
- Salle à mangerPrincipal10' 7.8" x 10' 2.8"Autre
- CuisinePrincipal6' 11.8" x 10' 2.8"Autre
- Chambre à coucher2ième étage12' 9.4" x 12' 9.4"Autre
- SalonPrincipal12' 11.9" x 16' 6"Autre
- Salle de bainsSous-sol2' 7.8" x 6' 9.8"Autre
- Chambre à coucher principale2ième étage10' 4" x 11' 8.9"Autre
- Salle de bains2ième étage7' 1.8" x 7' 8.9"Autre
Agents de cette inscription
Demandez plus d’infos
Demandez plus d’infos
Emplacement
63 Fonthill Road #1, Hamilton, Ontario, L9C 6T1 Canada
Autour de cette propriété
En savoir plus au sujet du quartier et des commodités autour de cette résidence.
Demander de l’information sur le quartier
En savoir plus au sujet du quartier et des commodités autour de cette résidence
Demander maintenantCalculatrice de versements hypothécaires
- $
- %$
- %
- Capital et intérêts 0
- Impôt foncier 0
- Frais de copropriété 0
Propriétés similairesVoir toutes les propriétés similaires
 The IDX information is exclusively for consumers personal, non-commercial use and may not be used for any purpose other than to identify prospective properties consumers may be interested in purchasing. Information deemed reliable, but not guaranteed. Copyright 2022 Information Technology Systems Ontario, Inc.
¹La valeur désigne la superficie habitable totale d’une propriété résidentielle ou la superficie du terrain. Tous les renseignements concernant la superficie du terrain ou de la propriété sont jugés fiables, mais non garantis, et doivent être vérifiés par l’acheteur. Les définitions des mesures peuvent varier selon la région.