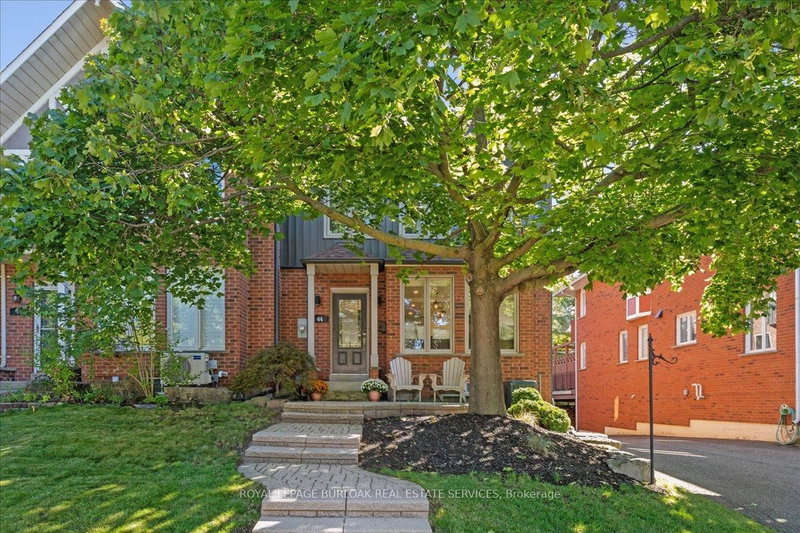

Maison de ville à vendre à Hamilton
44 Sunvale Pl, Hamilton, ON
- 3+1 cac
- 4 sdb
- Passer à Faits
- Maison de ville à vendre à Hamilton
Caractéristiques principales
- Inscrit par:
- ROYAL LEPAGE BURLOAK REAL ESTATE SERVICES
Description de la propriété
Beautifully renovated FREEHOLD END-UNIT townhome steps away from the marina and the Newport Yacht Club!!This 3+1 bedroom, 3.5 bathroom home has over 2600 square feet of living space and is steps away from Lake Ontario! The eat-in kitchen makes a wonderful first impression with granite countertops, a gas cook-top, beverage fridge and all stainless steel appliances. The custom centre island is perfect for prepping and serving family and friends. Just off the kitchen sits a formal dining area, the perfect gathering space for family dinners ! and entertaining. The main floor is complete with a cozy living room featuring a gas fireplace and a step-out to the backyard patio & green space. There is also a convenient 2-piece bathroom and a discreet laundry room with a sink. The second level has 3 spacious bedrooms that add to the overall living space. The primary bedroom spans the width of the back of the home and includes an ensuite that was recently renovated with a stone countertop vanity, jacuzzi tub and a glass walk-in shower, along with two closets. The second level is complete with two other spacious bedrooms and a 4-piece bathroom that was also recently renovated. The fully finished lower level features a 4th bedroom with a 3-piece ensuite, a recreation area, and storage. This level includes luxury vinyl flooring, smooth ceilings with pot lights, and walkouts to the oversized double car garage. This home is the perfect blend of a lock-and-leave lifestyle without the monthly fee. The super convenient location near shopping, dining, recreation plus offering quick access to your boat, parks and the sunsets over Lake Ontario!!
Téléchargements et médias
Pièces
- TypeNiveauDimensionsPlancher
- CuisinePrincipal12' 10.3" x 23' 10.6"Autre
- Salle à mangerPrincipal10' 8.7" x 13' 4.2"Autre
- SalonPrincipal16' 9.1" x 20' 6.8"Autre
- Autre2ième étage16' 4" x 20' 6.8"Autre
- Chambre à coucher2ième étage11' 2.6" x 11' 9.3"Autre
- Chambre à coucher2ième étage10' 1.6" x 11' 9.3"Autre
- Salle de loisirsSous-sol15' 11" x 19' 8.6"Autre
- Chambre à coucherSous-sol12' 9.5" x 13' 6.9"Autre
- ServiceSous-sol6' 9.8" x 7' 1.8"Autre
Agents de cette inscription
Demandez plus d’infos
Demandez plus d’infos
Emplacement
44 Sunvale Pl, Hamilton, Ontario, L8E 4Z7 Canada
Autour de cette propriété
En savoir plus au sujet du quartier et des commodités autour de cette résidence.
Demander de l’information sur le quartier
En savoir plus au sujet du quartier et des commodités autour de cette résidence
Demander maintenantCalculatrice de versements hypothécaires
- $
- %$
- %
- Capital et intérêts 0
- Impôt foncier 0
- Frais de copropriété 0
Propriétés similairesVoir toutes les propriétés similaires
 This website may only be used by consumers that have a bona fide interest in the purchase, sale, or lease of real estate of the type being offered via the website. The data relating to real estate on this website comes in part from the MLS® Reciprocity program of the Toronto Real Estate Board. The data is deemed reliable but is not guaranteed to be accurate.
¹La valeur désigne la superficie habitable totale d’une propriété résidentielle ou la superficie du terrain. Tous les renseignements concernant la superficie du terrain ou de la propriété sont jugés fiables, mais non garantis, et doivent être vérifiés par l’acheteur. Les définitions des mesures peuvent varier selon la région.