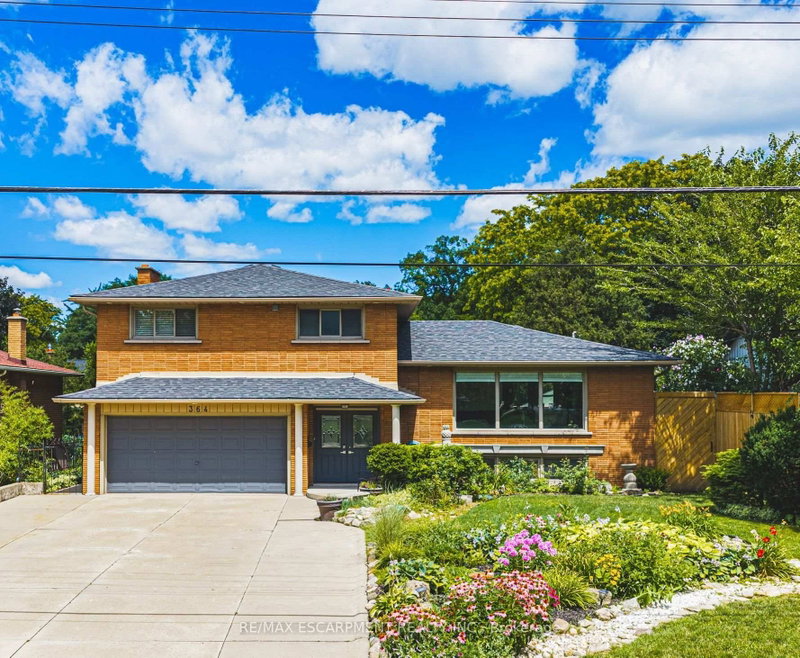

Maison à vendre à Hamilton
364 Fennell Ave W, Hamilton, ON
- 3+1 cac
- 3 sdb
- Passer à Faits
- Maison à vendre à Hamilton
Caractéristiques principales
- Inscrit par:
- RE/MAX ESCARPMENT REALTY INC.
Description de la propriété
Beautifully renovated freshly painted 5-level sidesplit offering over 3,000 sq. ft. of finished living space, ideal for multi-generational families or an in-law setup. Prime Hamilton Mountain location directly across from Hillfield Strathallan School and park. This spacious home features 2 kitchens, 4 bedrooms, 3 bathrooms, and separate laundry on both the main and lower levels. The renovated white kitchen boasts extensive cabinetry, granite countertops, a large island, and walkout to a private backyard. Enjoy peaceful park views from the bright living room, while the main floor family room features a cozy gas fireplace and walkout to the yard. The upper level offers 3 generous bedrooms, including a primary bedroom with ensuite privilege to a spa-like 5-piece bathroom. The bright lower level includes a large recreation room, fourth bedroom, 3-piece bath, second kitchen, and separate laundry, perfect for extended family or guests. Step outside to a private, low-maintenance backyard oasis featuring a gazebo-covered deck, concrete patio, landscaped gardens, and an above-ground pool. A detached hobbyist garage with hydro provides excellent workshop or storage space, while the attached double garage and oversized driveway accommodate parking for up to 8 vehicles. Conveniently located near the Mountain Brow, parks, schools, shopping, transit, and highway access. A rare opportunity to own a move-in-ready home offering exceptional space, flexibility, and location.
Téléchargements et médias
Pièces
- TypeNiveauDimensionsPlancher
- Salle familialePrincipal11' 7.7" x 17' 11.7"Autre
- Cuisine2ième étage10' 7.9" x 22' 11.9"Autre
- Salon2ième étage12' 11.9" x 22' 11.9"Autre
- Autre3ième étage13' 3.8" x 16' 4.8"Autre
- Chambre à coucher3ième étage10' 7.9" x 10' 9.9"Autre
- Chambre à coucher3ième étage9' 2.6" x 11' 9.7"Autre
- Chambre à coucherSupérieur8' 11.8" x 10' 11.8"Autre
- Salle de loisirsSupérieur14' 3.6" x 21' 11.7"Autre
- CuisineSous-sol10' 11.8" x 17' 2.6"Autre
- Salle de lavageSous-sol0' x 0'Autre
Agents de cette inscription
Demandez plus d’infos
Demandez plus d’infos
Emplacement
364 Fennell Ave W, Hamilton, Ontario, L9C 1G4 Canada
Autour de cette propriété
En savoir plus au sujet du quartier et des commodités autour de cette résidence.
Demander de l’information sur le quartier
En savoir plus au sujet du quartier et des commodités autour de cette résidence
Demander maintenantCalculatrice de versements hypothécaires
- $
- %$
- %
- Capital et intérêts 0
- Impôt foncier 0
- Frais de copropriété 0
Propriétés similairesVoir toutes les propriétés similaires
 This website may only be used by consumers that have a bona fide interest in the purchase, sale, or lease of real estate of the type being offered via the website. The data relating to real estate on this website comes in part from the MLS® Reciprocity program of the Toronto Real Estate Board. The data is deemed reliable but is not guaranteed to be accurate.
¹La valeur désigne la superficie habitable totale d’une propriété résidentielle ou la superficie du terrain. Tous les renseignements concernant la superficie du terrain ou de la propriété sont jugés fiables, mais non garantis, et doivent être vérifiés par l’acheteur. Les définitions des mesures peuvent varier selon la région.