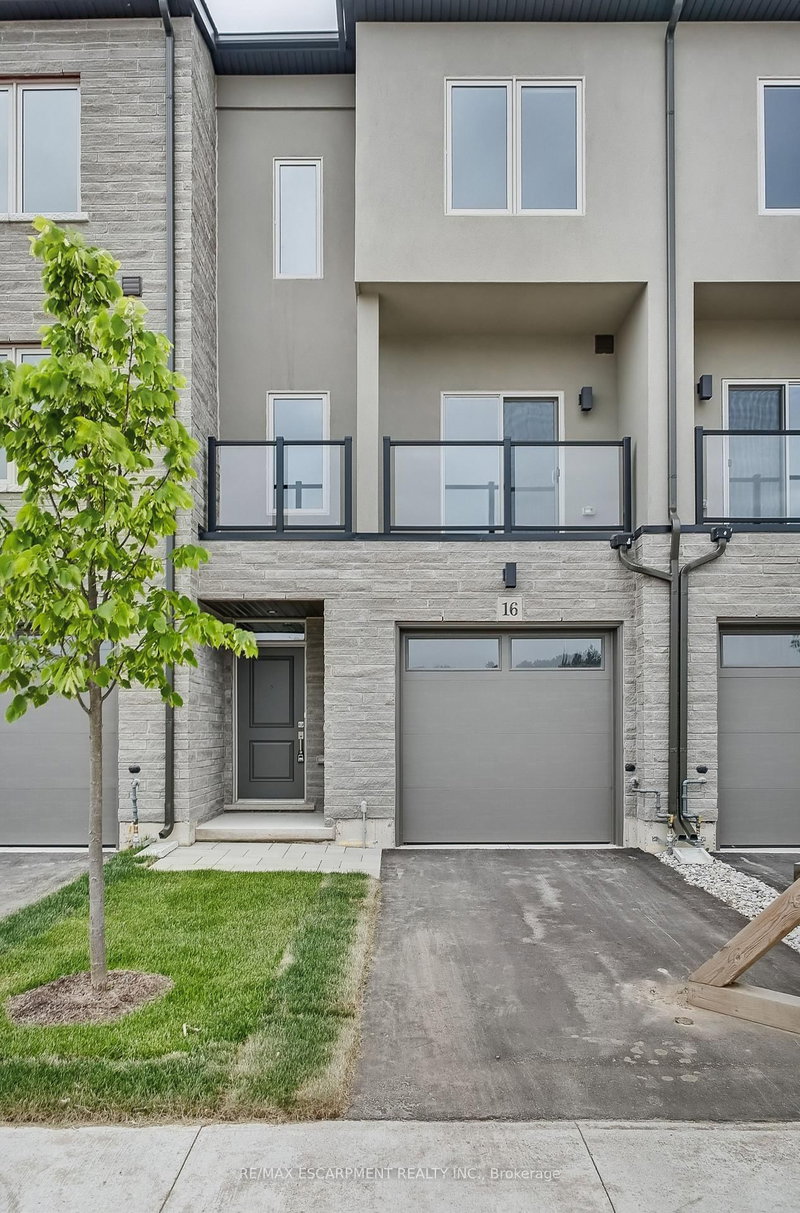

Maison de ville à vendre à Hamilton
16 Clear Valley Lane, Hamilton, ON
- 3 cac
- 4 sdb
- Passer à Faits
- Maison de ville à vendre à Hamilton
Caractéristiques principales
- Inscrit par:
- RE/MAX ESCARPMENT REALTY INC.
Description de la propriété
Welcome to 16 Clear Valley Lane, a beautifully crafted townhome built by an award winning builder known for their commitment to quality construction and thoughtful design. Price already includes the HST Rebate, for those who qualify. This residence offers a perfect blend of style, comfort, and functionality, making it ideal for modern living. This home also features a superior wall division system that far exceeds noise transmission standards from neighbour to neighbour and elevates safety standards. A construction method that is a rarity in the home building industry, but not with this builder! Featuring 2,049 sq ft of well-appointed total above grade living space, quality finishes, and attention to detail throughout, this home reflects superior craftsmanship from top to bottom. The open-concept layout is designed for both everyday living and entertaining, while large windows invite in natural light, creating a warm and inviting atmosphere, with 3 bedrooms plus den, 3.5 bathrooms, oak stairs, and an upgraded kitchen with plenty of room to seat 10 or more people. Located in a desirable neighborhood in Mount Hope, where you will be close to schools, parks, and nearby amenities. This townhome provides a low-maintenance lifestyle without compromising on space or quality with an exceptional opportunity to own a home built with care and precision. Don't miss your chance to experience the quality, value and the incredible HST Rebate savings, that is available only for a limited time. This home is move in ready! *OPEN HOUSE every Saturday & Sunday from 12 - 4 pm.
Pièces
- TypeNiveauDimensionsPlancher
- BoudoirRez-de-chaussée11' 9.7" x 16' 1.2"Autre
- Salle de bainsRez-de-chaussée4' 11.8" x 10' 7.8"Autre
- Salle familiale2ième étage16' 4.8" x 16' 1.3"Autre
- Cuisine2ième étage8' 10.6" x 10' 1.2"Autre
- Salle à manger2ième étage10' 7.8" x 16' 4.8"Autre
- Salle de bains2ième étage4' 11.8" x 6' 5.9"Autre
- Chambre à coucher3ième étage8' 3.6" x 11' 8.5"Autre
- Chambre à coucher3ième étage8' 3.6" x 11' 8.5"Autre
- Salle de bains3ième étage4' 11.8" x 8' 11.8"Autre
- Salle de lavage3ième étage3' 6.1" x 3' 6.1"Autre
- Autre3ième étage11' 6.1" x 17' 5.8"Autre
- Salle de bains3ième étage4' 11.8" x 8' 11.8"Autre
Agents de cette inscription
Demandez plus d’infos
Demandez plus d’infos
Emplacement
16 Clear Valley Lane, Hamilton, Ontario, L0R 1W0 Canada
Autour de cette propriété
En savoir plus au sujet du quartier et des commodités autour de cette résidence.
Demander de l’information sur le quartier
En savoir plus au sujet du quartier et des commodités autour de cette résidence
Demander maintenantCalculatrice de versements hypothécaires
- $
- %$
- %
- Capital et intérêts 0
- Impôt foncier 0
- Frais de copropriété 0
Propriétés similairesVoir toutes les propriétés similaires
 This website may only be used by consumers that have a bona fide interest in the purchase, sale, or lease of real estate of the type being offered via the website. The data relating to real estate on this website comes in part from the MLS® Reciprocity program of the Toronto Real Estate Board. The data is deemed reliable but is not guaranteed to be accurate.
¹La valeur désigne la superficie habitable totale d’une propriété résidentielle ou la superficie du terrain. Tous les renseignements concernant la superficie du terrain ou de la propriété sont jugés fiables, mais non garantis, et doivent être vérifiés par l’acheteur. Les définitions des mesures peuvent varier selon la région.