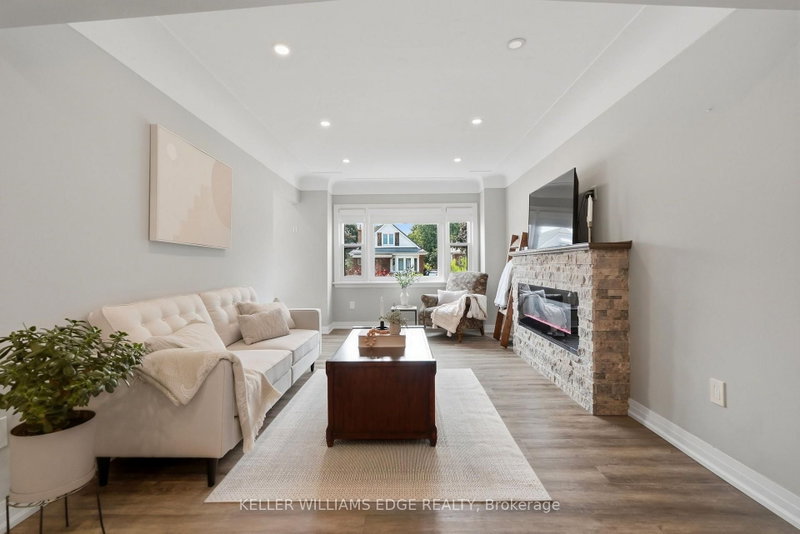

Maison à vendre à Hamilton
127 Tragina Ave S, Hamilton, ON
- 2 cac
- 1 sdb
- Passer à Faits
- Maison à vendre à Hamilton
Caractéristiques principales
- Inscrit par:
- KELLER WILLIAMS EDGE REALTY
Description de la propriété
Welcome to 127 Tragina Ave South, a stunning showcase of move-in-ready elegance situated in Hamilton's highly desirable Bartonville neighbourhood. From the moment you arrive, the home's impressive curb appeal and beautifully manicured lot set a warm, inviting tone. Step inside to discover a thoughtfully upgraded interior boasting quality finishes throughout. The heart of the home features a brilliantly updated kitchen designed to blend modern functionality with effortless style, serving as the perfect backdrop for daily family life and weekend entertaining alike. The continuous attention to detail extends into the fully finished basement, which offers valuable extra living space ideal for a recreation room, home theater, or private office space. The updated bathroom features fresh, stylish fixtures that bring a touch of spa-like comfort to your daily routine. Meticulously maintained and entirely turn-key, this property removes all the stress of moving-allowing you to simply unpack, relax, and immediately start enjoying your new home from day one. Outdoors, the property continues to impress with a private, tranquil backyard and a patio built for effortless relaxation. A widened driveway provides generous parking, leading to a detached garage equipped with hydro-a standout feature perfect for a workshop, studio, or additional storage. Unbeatably located in a peaceful area surrounded by lots of parks, great schools, and convenient shopping, along with quick access to major highways, transit routes, and all the vibrant offerings of the city, 127 Tragina Ave South combines low-maintenance luxury with ultimate everyday convenience.
Pièces
- TypeNiveauDimensionsPlancher
- FoyerPrincipal5' 2.2" x 4' 1.6"Autre
- SalonPrincipal10' 4.8" x 15' 8.5"Autre
- Salle à mangerPrincipal10' 4.4" x 9' 2.6"Autre
- CuisinePrincipal17' 8.2" x 11' 6.9"Autre
- Chambre à coucherPrincipal9' 9.7" x 8' 11"Autre
- Salle de bainsPrincipal6' 4.7" x 6' 5.1"Autre
- AutrePrincipal9' 9.7" x 11' 3.4"Autre
- Salle de loisirsSous-sol20' 6" x 36' 3.8"Autre
- ServiceSous-sol3' 10" x 9' 6.1"Autre
- AutreSous-sol6' 5.5" x 4' 7.1"Autre
- Salle de lavageSous-sol8' 6.3" x 16' 4.4"Autre
- AutreSous-sol8' 5.9" x 3' 3.3"Autre
Agents de cette inscription
Demandez plus d’infos
Demandez plus d’infos
Emplacement
127 Tragina Ave S, Hamilton, Ontario, L8K 2Z7 Canada
Autour de cette propriété
En savoir plus au sujet du quartier et des commodités autour de cette résidence.
Demander de l’information sur le quartier
En savoir plus au sujet du quartier et des commodités autour de cette résidence
Demander maintenantCalculatrice de versements hypothécaires
- $
- %$
- %
- Capital et intérêts 0
- Impôt foncier 0
- Frais de copropriété 0
Propriétés similairesVoir toutes les propriétés similaires
 This website may only be used by consumers that have a bona fide interest in the purchase, sale, or lease of real estate of the type being offered via the website. The data relating to real estate on this website comes in part from the MLS® Reciprocity program of the Toronto Real Estate Board. The data is deemed reliable but is not guaranteed to be accurate.
¹La valeur désigne la superficie habitable totale d’une propriété résidentielle ou la superficie du terrain. Tous les renseignements concernant la superficie du terrain ou de la propriété sont jugés fiables, mais non garantis, et doivent être vérifiés par l’acheteur. Les définitions des mesures peuvent varier selon la région.