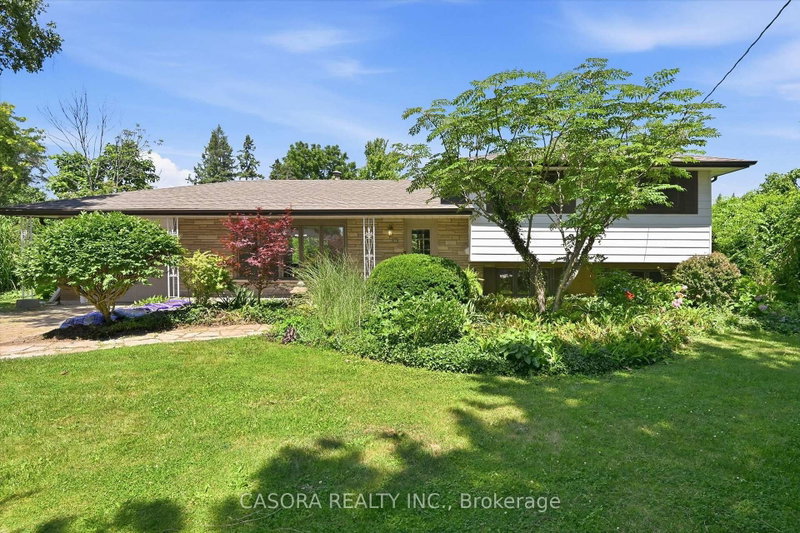

Maison à vendre à Hamilton
34 Christopher Dr, Hamilton, ON
- 3 cac
- 1 sdb
- Passer à Faits
- Maison à vendre à Hamilton
Caractéristiques principales
- Inscrit par:
- CASORA REALTY INC.
Description de la propriété
Amazing, never been offered home in popular high demand Kennedy East. Walk to the Egg and I for breakfast! Gardener's paradise in the 170' deep lot meticulously planned and planted. The kids can walk to school and come home for lunch. Shop, Eat, Drink at all the nearby locations along Upper James. Mere minutes to Hamilton Airport, The Linc and Red Hill. Entire interior of home and garage painted in 2026. New Luxury vinyl flooring on main floor and lower level in 2026. New Breaker Panel box in 2026. New electrical switches, outlets and fixtures in 2026. An amazing area to raise children. A little country in the city with the 0.4 acre lot (95.92 x 170.36 x 99.21 x 170.36). This is a must see on your wish list.
Téléchargements et médias
Pièces
- TypeNiveauDimensionsPlancher
- SalonPrincipal11' 9.7" x 19' 7.8"Autre
- Salle à mangerPrincipal9' 10.5" x 11' 1.4"Autre
- CuisinePrincipal10' 10.3" x 15' 3.4"Autre
- Bois dur2ième étage12' 4.8" x 11' 8.9"Autre
- Chambre à coucher2ième étage9' 8.9" x 12' 8.3"Autre
- Chambre à coucher2ième étage8' 4.3" x 9' 10.1"Autre
- Salle de bains2ième étage7' 3.4" x 8' 3.2"Autre
- Salle de loisirsSupérieur10' 3.6" x 19' 6.6"Autre
- BoudoirSupérieur10' 8.3" x 19' 5.4"Autre
- Salle de lavageSous-sol21' 7.8" x 26' 3.3"Autre
Agents de cette inscription
Demandez plus d’infos
Demandez plus d’infos
Emplacement
34 Christopher Dr, Hamilton, Ontario, L9B 1G7 Canada
Autour de cette propriété
En savoir plus au sujet du quartier et des commodités autour de cette résidence.
Demander de l’information sur le quartier
En savoir plus au sujet du quartier et des commodités autour de cette résidence
Demander maintenantCalculatrice de versements hypothécaires
- $
- %$
- %
- Capital et intérêts 0
- Impôt foncier 0
- Frais de copropriété 0
Propriétés similairesVoir toutes les propriétés similaires
 This website may only be used by consumers that have a bona fide interest in the purchase, sale, or lease of real estate of the type being offered via the website. The data relating to real estate on this website comes in part from the MLS® Reciprocity program of the Toronto Real Estate Board. The data is deemed reliable but is not guaranteed to be accurate.
¹La valeur désigne la superficie habitable totale d’une propriété résidentielle ou la superficie du terrain. Tous les renseignements concernant la superficie du terrain ou de la propriété sont jugés fiables, mais non garantis, et doivent être vérifiés par l’acheteur. Les définitions des mesures peuvent varier selon la région.