327 Humphrey St, Hamilton, ON
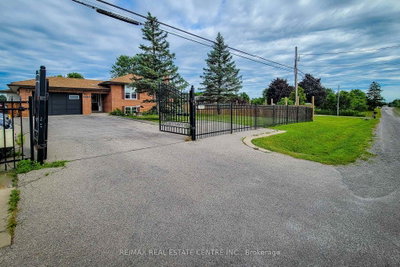
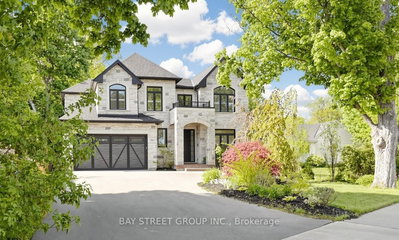
Walkout and ravine together!!! Boasting 4 spacious bedrooms, 3.5 bath, two ensuites, over 3500 Sq Ft of quality living space, custom finishes, upgraded kitchen, quality backsplash, gas stove, premium SS appliances, fireplace, pot lights, ample storage options, two apartment finished basement both with separate entrances. Outside You'll Find a Private Yard leading to a ravine you will fall in love with. Walking Distance to, school, public transit, shops and many more. Its carpet free home.
327 Humphrey St, Hamilton, Ontario, L8B 1X5 Canada
En savoir plus au sujet du quartier et des commodités autour de cette résidence.
En savoir plus au sujet du quartier et des commodités autour de cette résidence
Demander maintenant This website may only be used by consumers that have a bona fide interest in the purchase, sale, or lease of real estate of the type being offered via the website. The data relating to real estate on this website comes in part from the MLS® Reciprocity program of the Toronto Real Estate Board. The data is deemed reliable but is not guaranteed to be accurate.