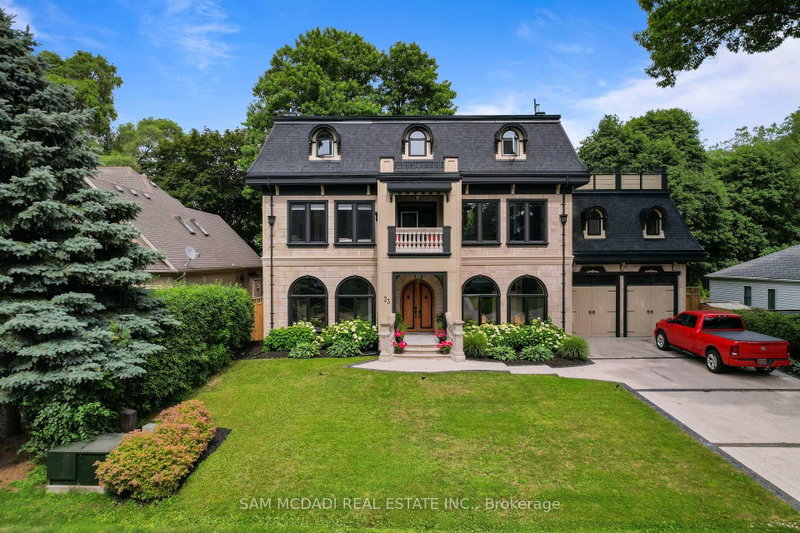

Maison à vendre à Hamilton
23 Cameron Dr, Hamilton, ON
- 4 cac
- 7 sdb
- Passer à Faits
- Maison à vendre à Hamilton
Caractéristiques principales
- MLS® #: X13512242
- ID de propriété: SIRC3472413
- Type de propriété: Résidentiel, Détachée
- Grandeur du terrain¹: 75x125 pi.
- Chambre(s) à coucher: 4
- Salle(s) de bain: 7
- Pièces supplémentaires: Sejour
- Age approximatif: 0-5 ans
- Stationnement(s): 8
- Inscrit par:
- SAM MCDADI REAL ESTATE INC.
Description de la propriété
Nestled in the heart of scenic Ancaster Village, this spectacular custom-built French Chateau-inspired estate offers over 7,000 sq. ft. of luxurious living space backing directly onto the prestigious Hamilton Golf Club with breathtaking fairway views. This exceptional three-storey residence features 4 bedrooms, 7 bathrooms, soaring 10.5-ft ceilings, exquisite custom millwork, and timeless European craftsmanship throughout.Designed for elegant entertaining and everyday living, the main level showcases a gourmet chef's kitchen with premium appliances, quartz countertops, custom cabinetry, and a large centre island. Three sets of double doors open to a covered outdoor dining area, while the formal dining room features a striking chandelier, fireplace, and wet bar. The family room offers custom built-ins, a fireplace, and picturesque garden views.The second level features three spacious bedrooms, each with a walk-in closet and private ensuite. The luxurious primary suite boasts a stone fireplace, custom walk-in closet, spa-inspired ensuite with soaker tub and glass shower, and a private terrace overlooking the golf course. The third level offers a lounge, bedroom, full bath, kitchenette, and walk-out terrace with panoramic views.The fully finished lower level includes 9-ft ceilings, a recreation room, fitness area, family room with fireplace, full bath, heated floors, kitchenette, and wine cellar. Exterior highlights include a cedar-ceiling covered deck, outdoor gas fireplace, mature trees, Terrazzo concrete driveway, and tandem garage with a 4-post car lift. Built with an ICF foundation and hydronic in-floor heating on all four levels, this remarkable estate offers exceptional comfort, efficiency, and a rare opportunity to own one of Ancaster's finest luxury residences. Located near fine dining, boutique shopping, walking trails, and conservation areas, this remarkable home presents a rare opportunity to own one of Ancaster's most distinguished luxury residences.
Téléchargements et médias
Pièces
- TypeNiveauDimensionsPlancher
- SalonPrincipal13' 1.8" x 17' 10.1"Autre
- Salle à mangerPrincipal14' 4" x 16' 11.1"Autre
- CuisinePrincipal12' 4.8" x 15' 5.8"Autre
- Salle familialePrincipal17' 5.8" x 16' 11.1"Autre
- Bois dur2ième étage17' 8.9" x 25' 7"Autre
- Chambre à coucher2ième étage17' 7.8" x 16' 11.1"Autre
- Chambre à coucher2ième étage17' 7.8" x 16' 11.1"Autre
- Salle familiale3ième étage17' 1.9" x 28' 6.9"Autre
- Salle de loisirs3ième étage17' 1.9" x 23' 11"Autre
- Chambre à coucher3ième étage17' 1.9" x 14' 4"Autre
- Salle de loisirsSous-sol17' 1.9" x 27' 8"Autre
- Salle de sportSous-sol10' 7.9" x 11' 6.1"Autre
- AutreSous-sol16' 9.9" x 32' 8.9"Autre
Agents de cette inscription
Demandez plus d’infos
Demandez plus d’infos
Emplacement
23 Cameron Dr, Hamilton, Ontario, L9G 2L4 Canada
Autour de cette propriété
En savoir plus au sujet du quartier et des commodités autour de cette résidence.
Demander de l’information sur le quartier
En savoir plus au sujet du quartier et des commodités autour de cette résidence
Demander maintenantCalculatrice de versements hypothécaires
- $
- %$
- %
- Capital et intérêts 0
- Impôt foncier 0
- Frais de copropriété 0
Propriétés similairesVoir toutes les propriétés similaires
 This website may only be used by consumers that have a bona fide interest in the purchase, sale, or lease of real estate of the type being offered via the website. The data relating to real estate on this website comes in part from the MLS® Reciprocity program of the Toronto Real Estate Board. The data is deemed reliable but is not guaranteed to be accurate.
¹La valeur désigne la superficie habitable totale d’une propriété résidentielle ou la superficie du terrain. Tous les renseignements concernant la superficie du terrain ou de la propriété sont jugés fiables, mais non garantis, et doivent être vérifiés par l’acheteur. Les définitions des mesures peuvent varier selon la région.