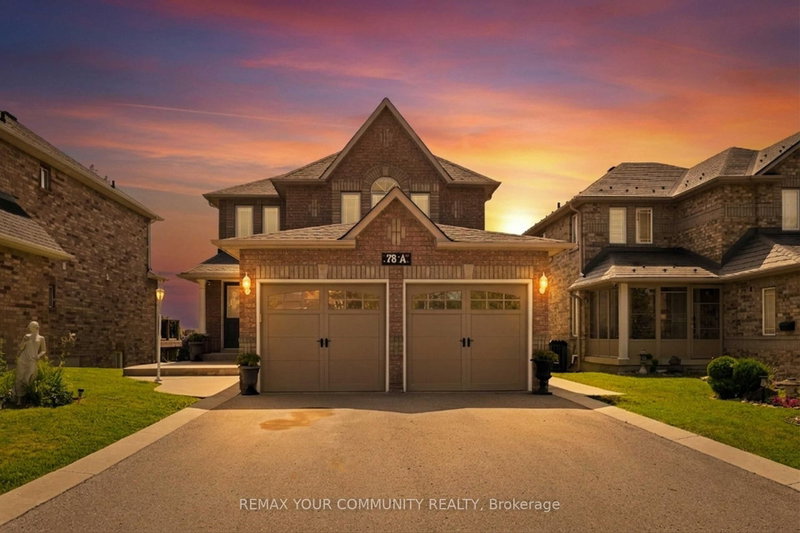

Maison à vendre à Georgina
78A Kerfoot Cres, Georgina, ON
- 4 cac
- 3 sdb
- Passer à Faits
- Maison à vendre à Georgina
Caractéristiques principales
- Inscrit par:
- REMAX YOUR COMMUNITY REALTY
Description de la propriété
Located in the sought-after Northdale Heights community, this detached 2-storey, family-sized home offers privacy, space, and exceptional functionality with no neighbours behind and no sidewalk. A double-door main entrance welcomes you into a large foyer overlooking the living room, creating an inviting first impression. The main floor features a cozy separate family room, main-floor laundry with direct access to the oversized two-car garage, and a spacious kitchen with granite countertops, real wood cabinetry, breakfast area, and walk-out to the deck-perfect for everyday living and entertaining. Upstairs, you'll find four generous bedrooms, including a primary retreat complete with a walk-in closet and private ensuite. The bright walk-out basement includes a kitchen area partially installed with the finishing touches left for you to make it your own, there is excellent potential for additional living space or an in-law suite-ready for your personal touch. Enjoy outdoor living in the interlock patio backyard with gazebo and gas BBQ hookup. Freshly painted throughout with an extended driveway, this home has been well maintained with roof (2021), appliances (2015), and A/C (2015). A fantastic opportunity in a desirable neighbourhood-move in and make it your own.
Téléchargements et médias
Pièces
- TypeNiveauDimensionsPlancher
- FoyerPrincipal9' 6.6" x 6' 4.7"Autre
- CuisinePrincipal12' 7.5" x 10' 11.4"Autre
- Salle à déjeunerPrincipal12' 7.5" x 10' 9.9"Autre
- Salle familialePrincipal11' 11.7" x 11' 7.7"Autre
- SalonPrincipal11' 11.7" x 20' 8"Autre
- Salle de lavagePrincipal10' 2" x 5' 4.9"Autre
- Cabinet de toiletteEntre6' 5.1" x 4' 3.9"Autre
- Autre2ième étage19' 5" x 12' 2.8"Autre
- Chambre à coucher2ième étage12' 3.2" x 10' 7.1"Autre
- Chambre à coucher2ième étage12' 3.2" x 8' 11.8"Autre
- Chambre à coucher2ième étage12' 8.7" x 10' 4"Autre
- Salle de bains2ième étage9' 4.5" x 5' 4.9"Autre
Agents de cette inscription
Demandez plus d’infos
Demandez plus d’infos
Emplacement
78A Kerfoot Cres, Georgina, Ontario, L4P 4H2 Canada
Autour de cette propriété
En savoir plus au sujet du quartier et des commodités autour de cette résidence.
Demander de l’information sur le quartier
En savoir plus au sujet du quartier et des commodités autour de cette résidence
Demander maintenantCalculatrice de versements hypothécaires
- $
- %$
- %
- Capital et intérêts 0
- Impôt foncier 0
- Frais de copropriété 0
Propriétés similairesVoir toutes les propriétés similaires
 This website may only be used by consumers that have a bona fide interest in the purchase, sale, or lease of real estate of the type being offered via the website. The data relating to real estate on this website comes in part from the MLS® Reciprocity program of the Toronto Real Estate Board. The data is deemed reliable but is not guaranteed to be accurate.
¹La valeur désigne la superficie habitable totale d’une propriété résidentielle ou la superficie du terrain. Tous les renseignements concernant la superficie du terrain ou de la propriété sont jugés fiables, mais non garantis, et doivent être vérifiés par l’acheteur. Les définitions des mesures peuvent varier selon la région.