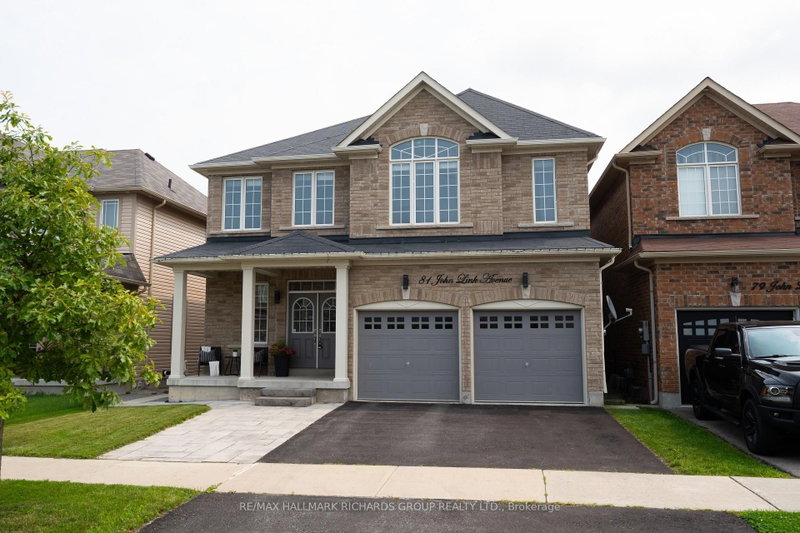

Maison à vendre à Georgina
81 John Link Ave, Georgina, ON
- 4+1 cac
- 5 sdb
- Passer à Faits
- Maison à vendre à Georgina
Caractéristiques principales
- Inscrit par:
- RE/MAX HALLMARK RICHARDS GROUP REALTY LTD.
Description de la propriété
Some homes make busy life feel a little easier. 81 John Link Avenue does it with space, flexibility and room to breathe. Set in Sutton on a 40.03 x 113.19 ft lot, this detached 2-storey home extends daily living well beyond the main floors.The finished basement in-law suite, completed in 2022, creates valuable flexibility for extended family, guests or changing needs. Outside, a deck, porch and fully fenced yard give summer days somewhere to linger, while the built-in garage and private drive handle everyday arrivals with ease.15 mins from the 404 and close to all of your everyday conveniences, with grocery stores, shopping, and tons of outdoor space all just minutes away! This is the kind of home that makes room not just for where life is now, but for wherever it goes next.
Téléchargements et médias
Pièces
- TypeNiveauDimensionsPlancher
- Salle à mangerPrincipal19' 1.9" x 13' 6.2"Autre
- FoyerPrincipal6' 5.1" x 11' 2.6"Autre
- SalonPrincipal12' 2.4" x 17' 10.9"Autre
- Bureau à domicilePrincipal8' 10.6" x 9' 8.5"Autre
- Autre2ième étage11' 11.7" x 20' 1.3"Autre
- Chambre à coucher2ième étage15' 5.4" x 13' 10.9"Autre
- Chambre à coucher2ième étage13' 5" x 11' 10.9"Autre
- Chambre à coucher2ième étage11' 2.8" x 10' 9.5"Autre
- CuisinePrincipal9' 5.3" x 13' 3.4"Autre
- Salle familialeSous-sol11' 1.8" x 17' 8.5"Autre
- Salle à mangerSous-sol7' 10.3" x 8' 6.3"Autre
- Salle de loisirsSous-sol19' 5.8" x 19' 11.3"Autre
- Chambre à coucherSous-sol13' 7.3" x 12' 2.8"Autre
- CuisineSous-sol7' 11.6" x 13' 6.2"Autre
Agents de cette inscription
Demandez plus d’infos
Demandez plus d’infos
Emplacement
81 John Link Ave, Georgina, Ontario, L0E 1R9 Canada
Autour de cette propriété
En savoir plus au sujet du quartier et des commodités autour de cette résidence.
Demander de l’information sur le quartier
En savoir plus au sujet du quartier et des commodités autour de cette résidence
Demander maintenantCalculatrice de versements hypothécaires
- $
- %$
- %
- Capital et intérêts 0
- Impôt foncier 0
- Frais de copropriété 0
Propriétés similairesVoir toutes les propriétés similaires
 This website may only be used by consumers that have a bona fide interest in the purchase, sale, or lease of real estate of the type being offered via the website. The data relating to real estate on this website comes in part from the MLS® Reciprocity program of the Toronto Real Estate Board. The data is deemed reliable but is not guaranteed to be accurate.
¹La valeur désigne la superficie habitable totale d’une propriété résidentielle ou la superficie du terrain. Tous les renseignements concernant la superficie du terrain ou de la propriété sont jugés fiables, mais non garantis, et doivent être vérifiés par l’acheteur. Les définitions des mesures peuvent varier selon la région.