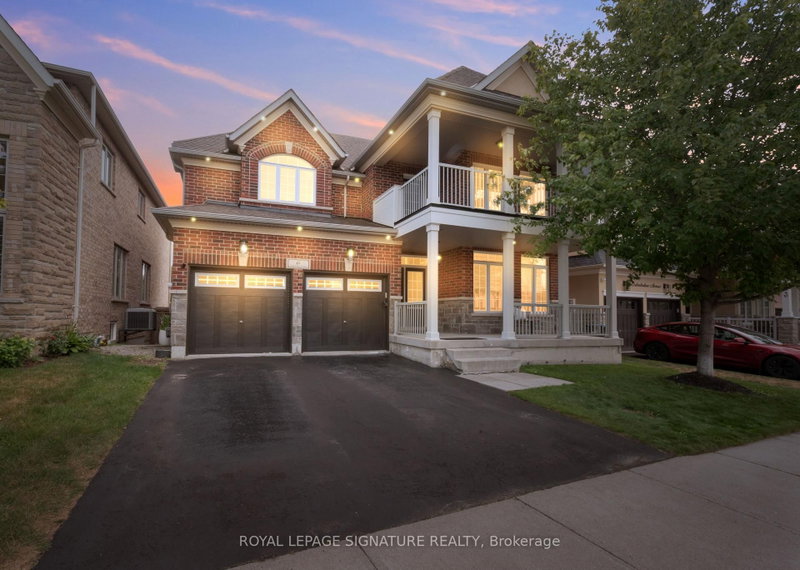

Maison à vendre à Caledon
6 Cedarholme Ave, Caledon, ON
- 4 cac
- 5 sdb
- Passer à Faits
- Maison à vendre à Caledon
Caractéristiques principales
- Inscrit par:
- ROYAL LEPAGE SIGNATURE REALTY
Description de la propriété
Welcome to a beautifully upgraded detached home with its own custom basketball court for aspiring Basketball athletes in your family. Located in the highly desirable Anthem community of Rural Caledon on a Premium lot with no homes directly behind. This spacious 2-storey residence offers 3,300 sq. ft. of thoughtfully designed living space, including the finished basement. The bright, open-concept main floor features 9-foot ceilings, elegant hardwood flooring throughout, a formal living and dining area, and a welcoming family room complete with a cozy gas fireplace. The modern eat-in kitchen features granite countertops, upgraded stainless steel appliances, and a walk-out to a covered porch, making it perfect for everyday living and entertaining. Upstairs, 4 generously sized bedrooms, a balcony and 3 full bathrooms make it a functional floor plan for a family. The luxurious primary suite offers a spa-inspired 5-piece ensuite and dual closets, while two additional bedrooms enjoy their own ensuite bathrooms, and one bedroom features a walk-out to a private balcony. Professionally finished basement with a Rec Room and 3 pc bath. Office space with built-in surround sound speakers can be used as a home theatre. Additional highlights include main floor laundry with inside access to the built-in double garage, parking for up to six vehicles, and central air conditioning. Ideally situated close to parks, places of worship, and surrounded by Caledon's scenic countryside, this exceptional home offers the perfect blend of modern comfort and peaceful living, just minutes from urban conveniences.
Téléchargements et médias
Pièces
- TypeNiveauDimensionsPlancher
- SalonPrincipal10' 11.8" x 20' 7.2"Autre
- Salle à mangerPrincipal10' 11.8" x 20' 7.2"Autre
- CuisinePrincipal10' 11.8" x 19' 3.4"Autre
- Salle familialePrincipal11' 7.3" x 17' 7"Autre
- Autre2ième étage13' 7.3" x 20' 1.5"Autre
- Chambre à coucher2ième étage12' 1.6" x 18' 4.4"Autre
- Chambre à coucher2ième étage10' 2" x 12' 9.4"Autre
- Chambre à coucher2ième étage10' 3.6" x 11' 3.8"Autre
- Salle de loisirsSous-sol10' 7.9" x 17' 7.2"Autre
- Bureau à domicileSous-sol10' 9.9" x 16' 8.7"Autre
Agents de cette inscription
Demandez plus d’infos
Demandez plus d’infos
Emplacement
6 Cedarholme Ave, Caledon, Ontario, L7C 3S9 Canada
Autour de cette propriété
En savoir plus au sujet du quartier et des commodités autour de cette résidence.
Demander de l’information sur le quartier
En savoir plus au sujet du quartier et des commodités autour de cette résidence
Demander maintenantCalculatrice de versements hypothécaires
- $
- %$
- %
- Capital et intérêts 0
- Impôt foncier 0
- Frais de copropriété 0
Propriétés similairesVoir toutes les propriétés similaires
 This website may only be used by consumers that have a bona fide interest in the purchase, sale, or lease of real estate of the type being offered via the website. The data relating to real estate on this website comes in part from the MLS® Reciprocity program of the Toronto Real Estate Board. The data is deemed reliable but is not guaranteed to be accurate.
¹La valeur désigne la superficie habitable totale d’une propriété résidentielle ou la superficie du terrain. Tous les renseignements concernant la superficie du terrain ou de la propriété sont jugés fiables, mais non garantis, et doivent être vérifiés par l’acheteur. Les définitions des mesures peuvent varier selon la région.