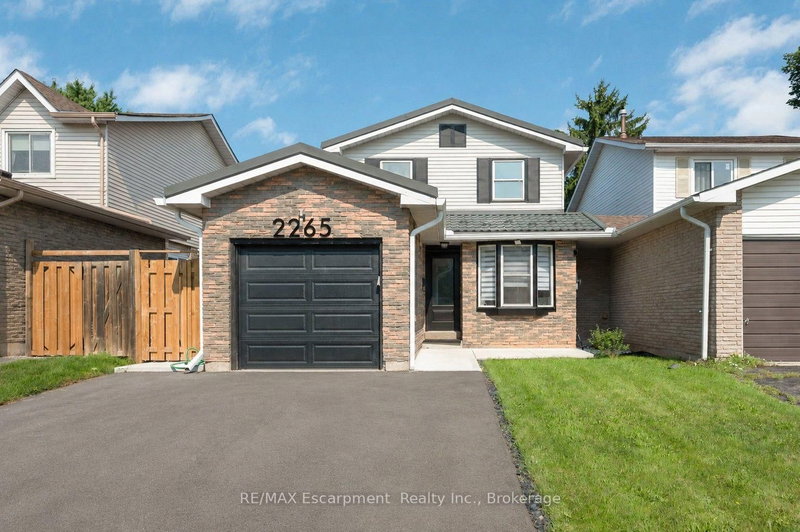

Maison de ville à vendre à Burlington
2265 Middlesmoor Cres, Burlington, ON
- 3 cac
- 3 sdb
- Passer à Faits
- Maison de ville à vendre à Burlington
Caractéristiques principales
- Inscrit par:
- RE/MAX Escarpment Realty Inc., Brokerage
Description de la propriété
Welcome to 2265 Middlesmoor Crescent, a beautifully renovated family home offering over 2,100 sq. ft. of finished living space, where sophisticated finishes, thoughtful design and everyday functionality come together in Burlington's sought-after Brant Hills community. Step inside to a bright, airy open-concept main floor filled with natural light. At the heart of the home is a stunning custom kitchen featuring elegant gold accents, a stylish backsplash, under-cabinet lighting, brushed-gold hardware and faucet, and new stainless steel appliances. Sliding doors extend the living space outdoors to a generous backyard and deck, perfect for entertaining, relaxing and family life. A convenient main-floor laundry/mudroom and beautifully updated powder room with porcelain tile and quartz countertop add function and style. Upstairs you will find a great sized primary retreat with a walk-in closet, custom built-ins, sliding barn door and spa-inspired 3-piece ensuite. Two additional spacious bedrooms share a 4-piece main bathroom. The finished basement is a versatile space, currently a great recreation room and office, with the option to add a bedroom and bathroom, or keep it just as it is. A single-car garage plus a double-wide driveway provide plenty of parking. Located near highly rated schools, parks and green spaces, Brant Hills Library and Brant Hills Community Centre, this is a beautifully finished home designed for modern family living. Stylish. Functional. Move-in ready.
Téléchargements et médias
Pièces
- TypeNiveauDimensionsPlancher
- Salle de bainsPrincipal4' 5.1" x 6' 8.7"Autre
- Salle à mangerPrincipal9' 3" x 11' 2.6"Autre
- CuisinePrincipal15' 7.7" x 7' 9.3"Autre
- Salle de lavagePrincipal4' 11.4" x 9' 10.8"Autre
- SalonPrincipal10' 10.3" x 18' 4"Autre
- Salle de bains2ième étage4' 5.9" x 6' 6.3"Autre
- Salle de bains2ième étage4' 11.8" x 8' 3.2"Autre
- Chambre à coucher2ième étage4' 11.8" x 8' 3.2"Autre
- Chambre à coucher2ième étage13' 4.6" x 10' 6.3"Autre
- Autre2ième étage11' 3.4" x 12' 1.6"Autre
- Bureau à domicileSous-sol8' 3.6" x 7' 4.5"Autre
- Salle de loisirsSous-sol25' 3.1" x 16' 1.2"Autre
- ServiceSous-sol8' 3.6" x 7' 4.5"Autre
Agents de cette inscription
Demandez plus d’infos
Demandez plus d’infos
Emplacement
2265 Middlesmoor Cres, Burlington, Ontario, L7P 3X2 Canada
Autour de cette propriété
En savoir plus au sujet du quartier et des commodités autour de cette résidence.
Demander de l’information sur le quartier
En savoir plus au sujet du quartier et des commodités autour de cette résidence
Demander maintenantCalculatrice de versements hypothécaires
- $
- %$
- %
- Capital et intérêts 0
- Impôt foncier 0
- Frais de copropriété 0
Propriétés similairesVoir toutes les propriétés similaires
 This website may only be used by consumers that have a bona fide interest in the purchase, sale, or lease of real estate of the type being offered via the website. The data relating to real estate on this website comes in part from the MLS® Reciprocity program of the Toronto Real Estate Board. The data is deemed reliable but is not guaranteed to be accurate.
¹La valeur désigne la superficie habitable totale d’une propriété résidentielle ou la superficie du terrain. Tous les renseignements concernant la superficie du terrain ou de la propriété sont jugés fiables, mais non garantis, et doivent être vérifiés par l’acheteur. Les définitions des mesures peuvent varier selon la région.