
Maison à vendre à Burlington
1400 1 Side Rd, Burlington, ON
- 3 cac
- 4 sdb
- Passer à Faits
- Maison à vendre à Burlington
Caractéristiques principales
- Inscrit par:
- RE/MAX ESCARPMENT REALTY INC.
Description de la propriété
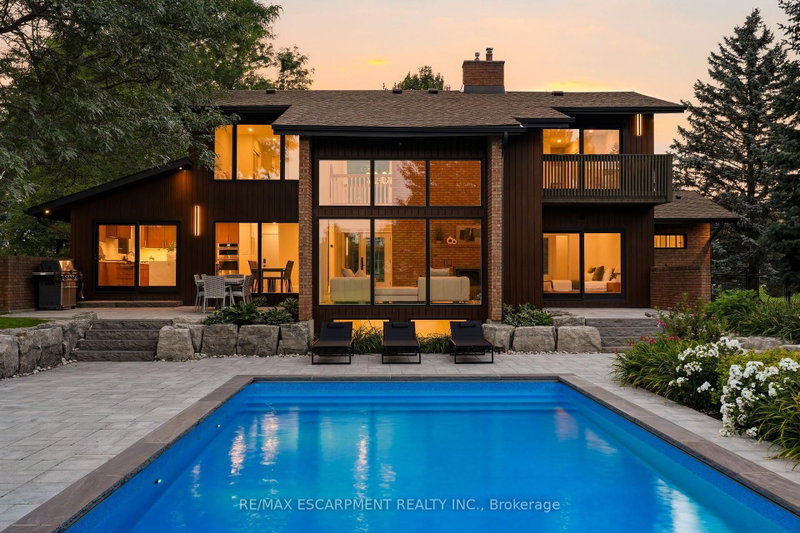
Welcome to 1400 1 Side Road, an exceptional, one of a kind, private country estate where architectural design, modern luxury and nature converge on approximately 3.37 acres in coveted Rural Burlington. Surrounded by mature landscape, this distinctive custom residence has been completely redesigned with a luxurious modern mid-century aesthetic infused with the warmth and tranquility of a private spa retreat. Dramatic architectural lines, soaring vaulted ceilings and expansive walls of glass fill the home with natural light while framing picturesque views and creating a seamless connection to the outdoors. Beautifully redesigned living and entertaining spaces feature clean lines, warm textures and carefully curated finishes, balancing understated luxury with effortless livability. The main-floor primary suite is a private sanctuary with a beautifully appointed ensuite, walk-in closet and direct connection outdoors, while additional bedrooms and spa-inspired bathrooms provide exceptional comfort for family and guests. A finished lower level with fireplace offers further space to relax and entertain. Outside, the estate has been transformed with a spectacular pool and hot tub retreat, creating a resort-inspired setting surrounded by privacy and natural beauty. Adding remarkable versatility is a beautifully designed detached outbuilding crafted to complement the main residence. More than additional garage space, it offers endless possibilities as a gym, wellness or art studio, home office, teen retreat, or where guests have their own space, complete with the amenities expected of a property of this calibre. With golf next door and Burlington's shopping, dining, parks, lake, schools and commuter routes all within a few minutes reach, this is modern rural living reimagined, a private architectural estate that feels worlds away, without ever leaving Burlington.
Téléchargements et médias
Pièces
- TypeNiveauDimensionsPlancher
- FoyerPrincipal7' 7.7" x 10' 8.6"Autre
- CuisinePrincipal16' 9.9" x 12' 8.8"Autre
- Salle à mangerPrincipal13' 8.5" x 10' 3.6"Autre
- Salle de lavagePrincipal8' 10.6" x 19' 7.4"Autre
- SalonPrincipal18' 4.8" x 17' 1.9"Autre
- AutrePrincipal15' 7" x 11' 3"Autre
- Salle de bainsPrincipal11' 6.7" x 22' 6.4"Autre
- Salle de bainsPrincipal6' 11.8" x 3' 3.3"Autre
- Chambre à coucher2ième étage20' 3.3" x 11' 3"Autre
- Salle de bains2ième étage7' 1.8" x 8' 11.4"Autre
- Chambre à coucher2ième étage20' 8.4" x 10' 8.3"Autre
- Salle de bains2ième étage7' 1.8" x 7' 3.4"Autre
- Salle de jeuxSous-sol12' 7.5" x 19' 7.4"Autre
- Salle de loisirsSous-sol12' 6" x 19' 4.2"Autre
- ServiceSous-sol9' 11.6" x 32' 6.1"Autre
Agents de cette inscription
Demandez plus d’infos
Demandez plus d’infos
Emplacement
1400 1 Side Rd, Burlington, Ontario, L7P 0R9 Canada
Autour de cette propriété
En savoir plus au sujet du quartier et des commodités autour de cette résidence.
Demander de l’information sur le quartier
En savoir plus au sujet du quartier et des commodités autour de cette résidence
Demander maintenantCalculatrice de versements hypothécaires
- $
- %$
- %
- Capital et intérêts 0
- Impôt foncier 0
- Frais de copropriété 0
Propriétés similairesVoir toutes les propriétés similaires
 This website may only be used by consumers that have a bona fide interest in the purchase, sale, or lease of real estate of the type being offered via the website. The data relating to real estate on this website comes in part from the MLS® Reciprocity program of the Toronto Real Estate Board. The data is deemed reliable but is not guaranteed to be accurate.
¹La valeur désigne la superficie habitable totale d’une propriété résidentielle ou la superficie du terrain. Tous les renseignements concernant la superficie du terrain ou de la propriété sont jugés fiables, mais non garantis, et doivent être vérifiés par l’acheteur. Les définitions des mesures peuvent varier selon la région.