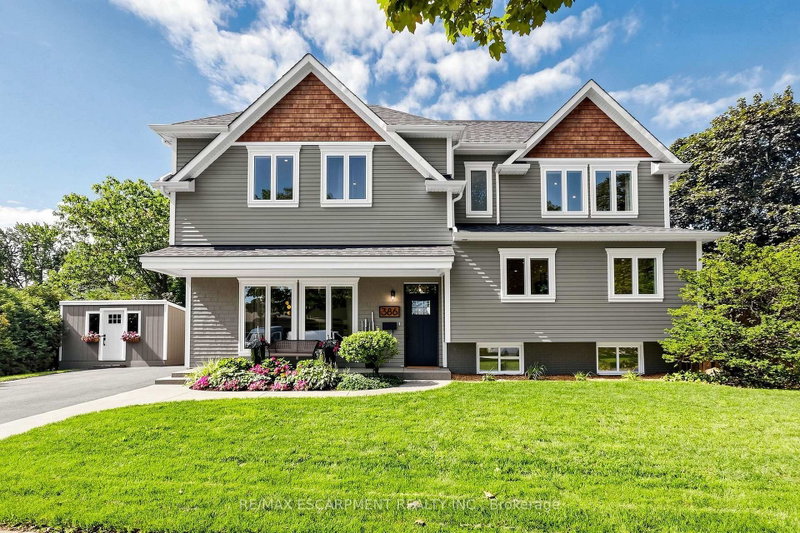

Maison à vendre à Burlington
386 Cosburn Cres, Burlington, ON
- 4 cac
- 4 sdb
- Passer à Faits
- Maison à vendre à Burlington
Caractéristiques principales
- MLS® #: W13693752
- N° MLS® secondaire: 40857014
- ID de propriété: SIRC3568082
- Type de propriété: Résidentiel, Détachée
- Superficie habitable¹: 2000-2500 pi.ca.
- Grandeur du terrain¹: 115x70 pi.
- Chambre(s) à coucher: 4
- Salle(s) de bain: 4
- Pièces supplémentaires: Sejour
- Age approximatif: 6-15 ans
- Stationnement(s): 4
- Inscrit par:
- RE/MAX ESCARPMENT REALTY INC.
Description de la propriété
Welcome to 386 Cosburn Crescent, a stunning custom-built home completed in 2020, offering thoughtful design, spacious living, and incredible indoor-outdoor entertaining on a generous 115 x 70 ft lot. A covered front porch, double driveway, and beautifully appointed exterior create an inviting first impression. Step inside to soaring 10'10" ceilings, striking beam accents, updated hardwood flooring, and a welcoming living room with a fireplace. The open-concept kitchen features updated cabinetry and countertops, stainless steel appliances, and a spacious breakfast bar with seating, seamlessly connecting to the dining area and great room. Designed with both everyday living and entertaining in mind, the main level offers abundant natural light and impressive finishes throughout. The second level features a versatile office with the potential to create a 5th bedroom, an additional bedroom, a 2-piece bathroom, and a convenient laundry area with storage. The third level offers three spacious bedrooms, all with walk-in closets, including a large primary suite with a 5-piece ensuite featuring a double vanity, soaker tub, and glass-enclosed shower, plus a 5-piece shared bathroom. All four bathrooms feature heated floors for added comfort. The fully finished basement extends the living space with a generous recreation room and electric fireplace, a den, 2-piece bathroom, and plenty of storage. Notable features include a Nest thermostat, approximately 5-year-old furnace and A/C, sump pump with battery backup, and backflow preventer for added comfort and peace of mind. Outside, the backyard is designed for entertaining, complete with PVC decking, an outdoor kitchen, irrigation system, under-mount exterior lighting, and exterior security cameras. Ideally located close to shopping, amenities, parks, nature trails, and a well-regarded school district, this well-appointed home offers the perfect blend of style, space, comfort, and lifestyle.
Téléchargements et médias
Pièces
- TypeNiveauDimensionsPlancher
- Pièce principalePrincipal14' 11" x 20' 4.8"Autre
- Salle à mangerPrincipal10' 4" x 10' 9.1"Autre
- CuisinePrincipal9' 8.1" x 10' 4"Autre
- Bureau à domicile2ième étage9' 10.5" x 12' 9.4"Autre
- Chambre à coucher2ième étage8' 11.8" x 9' 8.9"Autre
- Salle de lavage2ième étage8' 5.1" x 9' 8.1"Autre
- Salle de bains2ième étage0' x 0'Autre
- Autre3ième étage14' 11" x 14' 9.1"Autre
- Salle de bains3ième étage0' x 0'Autre
- Chambre à coucher3ième étage12' 9.4" x 12' 9.4"Autre
- Chambre à coucher3ième étage11' 3.8" x 12' 9.4"Autre
- Salle de bains3ième étage0' x 0'Autre
- Salle familialeSupérieur11' 8.1" x 18' 9.1"Autre
- Salle de bainsSupérieur0' x 0'Autre
- BoudoirSupérieur8' 7.1" x 8' 11.8"Autre
- ServiceSous-sol7' 6.1" x 20' 6"Autre
- AutreSous-sol14' 2" x 20' 6"Autre
Agents de cette inscription
Demandez plus d’infos
Demandez plus d’infos
Emplacement
386 Cosburn Cres, Burlington, Ontario, L7L 2W6 Canada
Autour de cette propriété
En savoir plus au sujet du quartier et des commodités autour de cette résidence.
Demander de l’information sur le quartier
En savoir plus au sujet du quartier et des commodités autour de cette résidence
Demander maintenantCalculatrice de versements hypothécaires
- $
- %$
- %
- Capital et intérêts 0
- Impôt foncier 0
- Frais de copropriété 0
Propriétés similairesVoir toutes les propriétés similaires
 This website may only be used by consumers that have a bona fide interest in the purchase, sale, or lease of real estate of the type being offered via the website. The data relating to real estate on this website comes in part from the MLS® Reciprocity program of the Toronto Real Estate Board. The data is deemed reliable but is not guaranteed to be accurate.
¹La valeur désigne la superficie habitable totale d’une propriété résidentielle ou la superficie du terrain. Tous les renseignements concernant la superficie du terrain ou de la propriété sont jugés fiables, mais non garantis, et doivent être vérifiés par l’acheteur. Les définitions des mesures peuvent varier selon la région.