
Maison à vendre à Burlington
2019 Dundas St, Burlington, ON
- 4 cac
- 6 sdb
- Passer à Faits
- Maison à vendre à Burlington
Caractéristiques principales
- MLS® #: W13681822
- N° MLS® secondaire: 40855032
- ID de propriété: SIRC3561285
- Type de propriété: Résidentiel, Détachée
- Grandeur du terrain¹: 148.5x272.05 pi.
- Chambre(s) à coucher: 4
- Salle(s) de bain: 6
- Pièces supplémentaires: Sejour
- Age approximatif: 0-5 ans
- Stationnement(s): 29
- Inscrit par:
- RE/MAX ESCARPMENT REALTY INC.
Description de la propriété
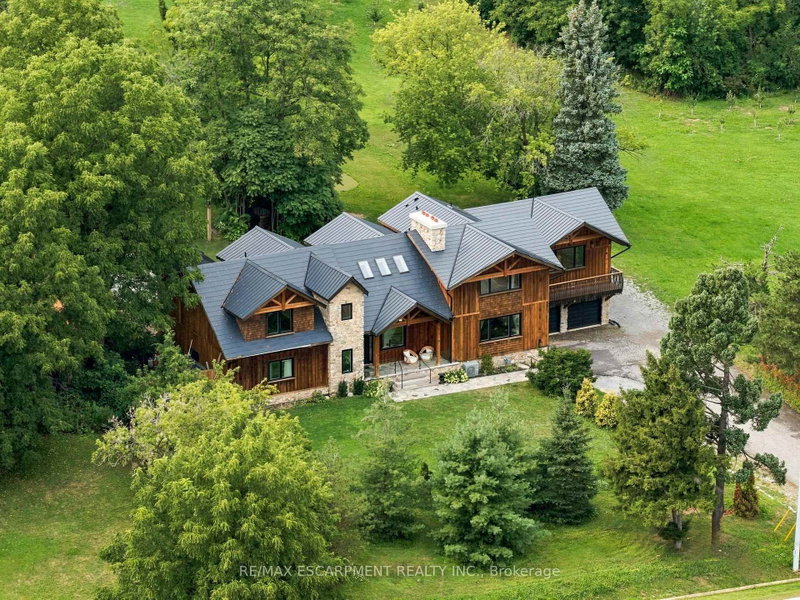
A truly extraordinary estate, set on just shy of an acre in North Burlington, offering luxury and privacy. Located along the Niagara Escarpment, this chalet-inspired residence captures breathtaking panoramic views of the GTA skyline and Lake Ontario. Custom craftsmanship throughout, the home features over 5,000 sq. ft. of living space, 4 bedrooms and 6 bathrooms, soaring vaulted ceilings, rustic post-and-beam construction, a wood-burning fireplace and an elevator for accessibility. The exterior blends natural fieldstone with pine board-and-batten siding, complemented by expansive triple-pane windows and a custom metal roof. Designed for resort-style living and entertaining, the spectacular outdoor setting features a wading pool with cascading waterfall, firepit, putting green and an expansive covered deck complete with wet bar. The kitchen offers high-end appliances and a wine cooler. Ideally located near top-rated schools, shopping, restaurants, hospitals, major highways and the Bruce Trail. Whether you're seeking a private luxury retreat or a unique property offering business potential, this exceptional estate delivers an unparalleled combination of craftsmanship, amenities, views and location.
Téléchargements et médias
Pièces
- TypeNiveauDimensionsPlancher
- FoyerPrincipal12' 5.6" x 24' 5.8"Autre
- AutrePrincipal7' 6.4" x 6' 5.1"Autre
- CuisinePrincipal13' 11.7" x 17' 7.8"Autre
- Salle à déjeunerPrincipal14' 3.2" x 14' 11.5"Autre
- AutrePrincipal13' 11.7" x 11' 10.7"Autre
- Salle à mangerPrincipal15' 7.7" x 11' 8.1"Autre
- Chambre à coucherPrincipal14' 4.8" x 15' 5.4"Autre
- SalonPrincipal22' 9.2" x 21' 7.4"Autre
- Salle familialePrincipal25' 2.7" x 22' 9.2"Autre
- AutrePrincipal4' 4.3" x 30' 9.2"Autre
- Salon2ième étage17' 10.1" x 24' 11.6"Autre
- Autre2ième étage8' 6.3" x 4' 5.1"Autre
- Autre2ième étage14' 7.1" x 21' 7.4"Autre
- Salle de lavage2ième étage9' 3.8" x 9' 10.8"Autre
- Chambre à coucher2ième étage13' 3.4" x 20' 6.4"Autre
- Chambre à coucher2ième étage14' 7.9" x 20' 9.4"Autre
- Salle de loisirsSous-sol26' 9.6" x 44' 3.4"Autre
- AutreSous-sol32' 10" x 28' 11.6"Autre
- AutreSous-sol4' 10.2" x 10' 5.1"Autre
- ServiceSous-sol9' 8.1" x 8' 11.4"Autre
- AutreSous-sol6' 1.2" x 7' 9.7"Autre
- AutreSous-sol16' 8.3" x 7' 6.1"Autre
Agents de cette inscription
Demandez plus d’infos
Demandez plus d’infos
Emplacement
2019 Dundas St, Burlington, Ontario, L7P 0S8 Canada
Autour de cette propriété
En savoir plus au sujet du quartier et des commodités autour de cette résidence.
Demander de l’information sur le quartier
En savoir plus au sujet du quartier et des commodités autour de cette résidence
Demander maintenantCalculatrice de versements hypothécaires
- $
- %$
- %
- Capital et intérêts 0
- Impôt foncier 0
- Frais de copropriété 0
Propriétés similairesVoir toutes les propriétés similaires
 This website may only be used by consumers that have a bona fide interest in the purchase, sale, or lease of real estate of the type being offered via the website. The data relating to real estate on this website comes in part from the MLS® Reciprocity program of the Toronto Real Estate Board. The data is deemed reliable but is not guaranteed to be accurate.
¹La valeur désigne la superficie habitable totale d’une propriété résidentielle ou la superficie du terrain. Tous les renseignements concernant la superficie du terrain ou de la propriété sont jugés fiables, mais non garantis, et doivent être vérifiés par l’acheteur. Les définitions des mesures peuvent varier selon la région.