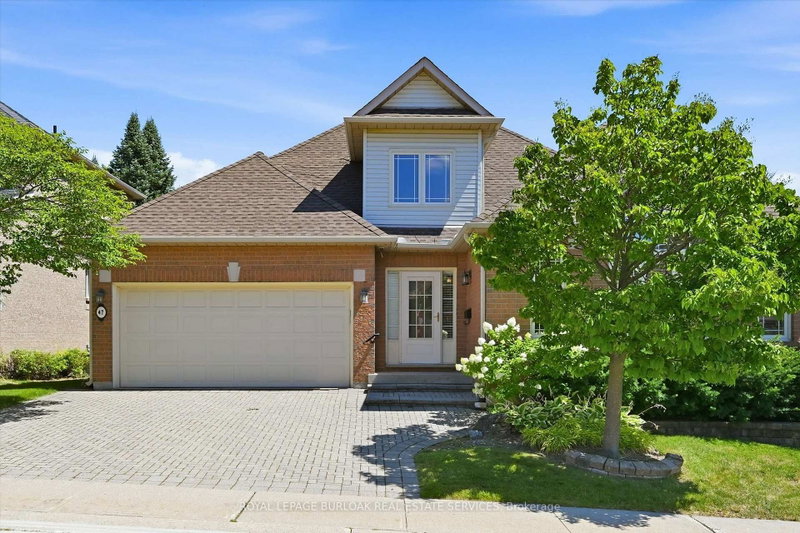

Condo / Appartement à vendre à Burlington
1150 Skyview Dr #47, Burlington, ON
- 2+1 cac
- 3 sdb
- Passer à Faits
- Condo / Appartement à vendre à Burlington
Caractéristiques principales
- MLS® #: W13625552
- ID de propriété: SIRC3539123
- Type de propriété: Résidentiel, Condo
- Superficie habitable¹: 2000-2249 pi.ca.
- Chambre(s) à coucher: 2+1
- Salle(s) de bain: 3
- Age approximatif: 31-50 ans
- Stationnement(s): 4
- Titre: Copropriété divise
- Inscrit par:
- ROYAL LEPAGE BURLOAK REAL ESTATE SERVICES
Description de la propriété
Welcome to the exclusive Tyandaga Oaks community of Burlington! This rare and incredibly spacious detached Bungaloft offers almost 2,100 square feet of beautifully finished living space across the main and second levels, plus an impressive 1,500+ square feet partially finished basement (flooring needed) with endless potential. The main floor features gleaming hardwood floors and a bright, open-concept living and dining area showcasing soaring vaulted ceilings to the second floor. The refreshed white eat-in kitchen offers granite countertops, stainless steel appliances and plenty of space for everyday living and entertaining. A separate family room/den provides additional living space and walks out to a large deck overlooking the gardens. The spacious main-floor primary suite is ideal for empty nesters or those looking for convenient one-level living. It features two walk-in closets and a beautifully renovated five-piece ensuite with custom cabinetry and an oversized glass-enclosed shower. A convenient main-floor laundry room and updated powder room complete this level. Upstairs, a private guest retreat awaits with a generous bedroom, versatile loft/office space and a full four-piece bathroom-perfect for visiting family or guests. The lower level offers incredible flexibility and potential, featuring a large workshop and two separate den/office/bedroom spaces. With over 1,500 square feet of space, all walls drywalled and ceilings finished, it can easily be customized to suit your needs with your choice of flooring. Enjoy excellent curb appeal, a double-car garage and a beautifully maintained, family-friendly community with very low condo fees. Ideally located close to shopping, restaurants, highway access and just a short drive to downtown Burlington, do not miss this rare opportunity to own an exceptional detached Bungaloft in one of Burlington's desirable communities!
Téléchargements et médias
Pièces
- TypeNiveauDimensionsPlancher
- CuisinePrincipal10' 8.6" x 12' 9.4"Autre
- Salle à mangerPrincipal9' 3.8" x 10' 7.1"Autre
- SalonPrincipal18' 6" x 25'Autre
- BoudoirPrincipal12' 9.9" x 13' 1.8"Autre
- AutrePrincipal16' 1.2" x 17' 7"Autre
- Salle de bainsPrincipal8' 3.9" x 13' 1.8"Autre
- Salle de bainsPrincipal4' 5.9" x 5' 2.9"Autre
- Salle de lavagePrincipal6' 5.1" x 7' 1.8"Autre
- Chambre à coucher2ième étage11' 8.9" x 14' 11"Autre
- Salle de bains2ième étage7' 4.9" x 8' 7.9"Autre
- Salle de loisirsSous-sol25' 7.8" x 36' 8.9"Autre
- Bureau à domicileSous-sol8' 9.1" x 10' 7.1"Autre
- AtelierSous-sol10' 11.1" x 22' 9.6"Autre
- AutreSous-sol8' 5.9" x 9' 1.8"Autre
- AutreSous-sol7' 6.1" x 10' 8.6"Autre
- ServiceSous-sol11' 6.9" x 13' 8.9"Autre
Agents de cette inscription
Demandez plus d’infos
Demandez plus d’infos
Emplacement
1150 Skyview Dr #47, Burlington, Ontario, L7P 4X5 Canada
Autour de cette propriété
En savoir plus au sujet du quartier et des commodités autour de cette résidence.
Demander de l’information sur le quartier
En savoir plus au sujet du quartier et des commodités autour de cette résidence
Demander maintenantCalculatrice de versements hypothécaires
- $
- %$
- %
- Capital et intérêts 0
- Impôt foncier 0
- Frais de copropriété 0
Propriétés similairesVoir toutes les propriétés similaires
 This website may only be used by consumers that have a bona fide interest in the purchase, sale, or lease of real estate of the type being offered via the website. The data relating to real estate on this website comes in part from the MLS® Reciprocity program of the Toronto Real Estate Board. The data is deemed reliable but is not guaranteed to be accurate.
¹La valeur désigne la superficie habitable totale d’une propriété résidentielle ou la superficie du terrain. Tous les renseignements concernant la superficie du terrain ou de la propriété sont jugés fiables, mais non garantis, et doivent être vérifiés par l’acheteur. Les définitions des mesures peuvent varier selon la région.