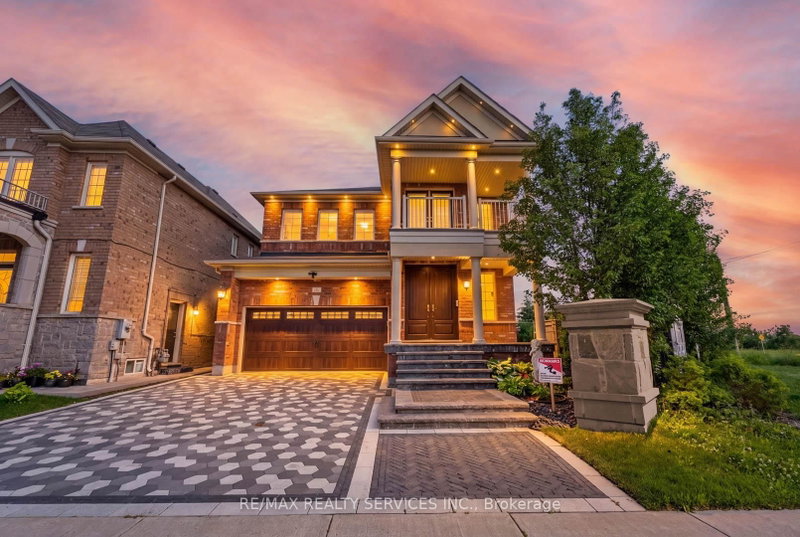

Maison à vendre à Brampton
1 Dolbyhill Dr, Brampton, ON
- 4+2 cac
- 5 sdb
- Passer à Faits
- Maison à vendre à Brampton
Caractéristiques principales
- Inscrit par:
- RE/MAX REALTY SERVICES INC.
Description de la propriété
Pride Of Ownership. This Home Showcases True Craftsmanship & Attention To Detail. It Features 4+2 Bed & 5 Bath W/ Approx 3600 Sq ft Of Living Space Situated In The Highly Sought After Mayfield Village. Owner Has Spent About 600K On Upgrades(Pls See Attached Pdf). Total Renovation Completed By HGTV Featured Mike Holmes' Crew. Finished Legal Basement W/2 Dwelling Unit Permit with appliances. Gleaming Hardwood Flooring On Main & Second Level Connected By Matching Stairs W/Iron Pickets. Cozy Family Room W/Gas Fireplace & Designer Feature Wall with Marble Florals. Chef's Dream Kitchen W/Granite Counter, Tall Cabinets, Pantry, Island, Top Of The Line Appliances & Light Filled Eat-In Area. Upgraded Elf's Throughout & Pot Lights. Bright & Spacious Primary Bedroom W/Custom Shelved Walk-In Closet & Spa-Like Ensuite W/Double Sink, Soaker Tub & Sep. Shower. Three Other Generously Sized Bedrooms With Built-In Closets. Unilock Interlocking & Natural Stone Landscaping Surround The House.
Téléchargements et médias
Pièces
- TypeNiveauDimensionsPlancher
- SalonPrincipal11' 11.7" x 19' 4.6"Autre
- Salle à mangerPrincipal11' 11.7" x 19' 4.6"Autre
- Salle familialePrincipal11' 11.7" x 16' 11.9"Autre
- CuisinePrincipal7' 9.7" x 13' 11.7"Autre
- Salle à déjeunerPrincipal7' 9.7" x 13' 11.7"Autre
- Bois dur2ième étage11' 9.7" x 18' 1.4"Autre
- Chambre à coucher2ième étage9' 11.6" x 10' 11.8"Autre
- Chambre à coucher2ième étage10' 11.8" x 13' 4.6"Autre
- Chambre à coucher2ième étage10' 4.8" x 11' 11.7"Autre
- Chambre à coucherSous-sol10' 4.8" x 11' 11.7"Autre
- Chambre à coucherSous-sol9' 11.6" x 10' 11.8"Autre
Agents de cette inscription
Demandez plus d’infos
Demandez plus d’infos
Emplacement
1 Dolbyhill Dr, Brampton, Ontario, L6R 0B3 Canada
Autour de cette propriété
En savoir plus au sujet du quartier et des commodités autour de cette résidence.
Demander de l’information sur le quartier
En savoir plus au sujet du quartier et des commodités autour de cette résidence
Demander maintenantCalculatrice de versements hypothécaires
- $
- %$
- %
- Capital et intérêts 0
- Impôt foncier 0
- Frais de copropriété 0
Propriétés similairesVoir toutes les propriétés similaires
 This website may only be used by consumers that have a bona fide interest in the purchase, sale, or lease of real estate of the type being offered via the website. The data relating to real estate on this website comes in part from the MLS® Reciprocity program of the Toronto Real Estate Board. The data is deemed reliable but is not guaranteed to be accurate.
¹La valeur désigne la superficie habitable totale d’une propriété résidentielle ou la superficie du terrain. Tous les renseignements concernant la superficie du terrain ou de la propriété sont jugés fiables, mais non garantis, et doivent être vérifiés par l’acheteur. Les définitions des mesures peuvent varier selon la région.