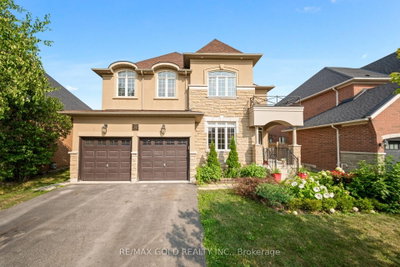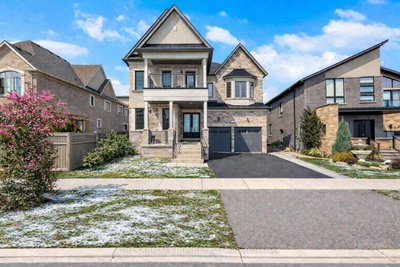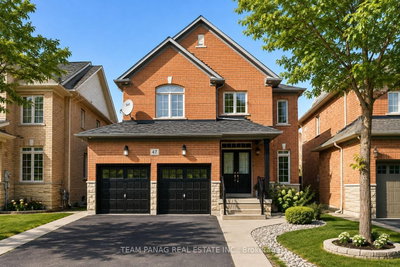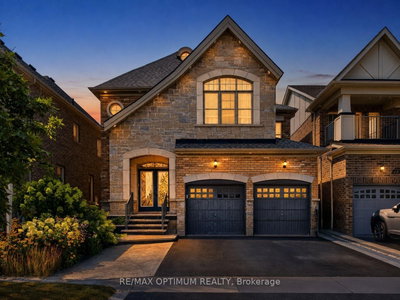
52 Mount Royal Circ, Brampton, ON
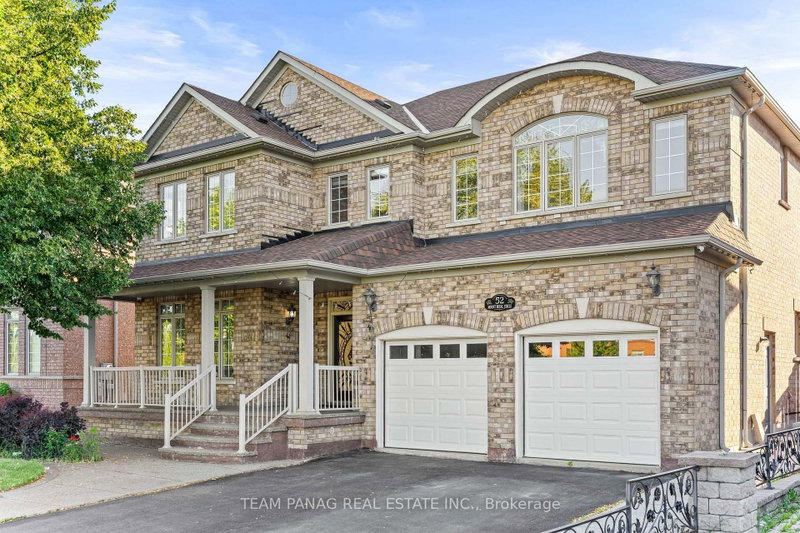
Discover this exceptional 3,345 sq. ft. (MPAC) above-grade home, thoughtfully designed with premium finishes and an abundance of natural light throughout the day.The functional layout features separate living and family rooms, highlighted by a breathtaking open-to-above family room with soaring 18-foot ceilings. The modern gourmet kitchen is equipped with built-in stainless steel appliances, while the spacious main-floor den offers the flexibility of a home office or an additional bedroom.Each generously sized bedroom includes its own private ensuite bathroom, providing comfort and privacy for every family member.The fully finished basement offers incredible versatility with 2 bedrooms, separate living and dining areas, making it ideal for extended family, guests, or entertaining.Perfectly situated in a highly desirable neighbourhood, this home is just steps from Mount Royal Public School, Our Lady of Lourdes Catholic Elementary School, public transit, grocery stores, parks, walking trails, and all essential amenities. A truly remarkable home that combines luxury, space, and an unbeatable location. Don't miss this rare opportunity!
52 Mount Royal Circ, Brampton, Ontario, L6P 2K4 Canada
En savoir plus au sujet du quartier et des commodités autour de cette résidence.
En savoir plus au sujet du quartier et des commodités autour de cette résidence
Demander maintenant This website may only be used by consumers that have a bona fide interest in the purchase, sale, or lease of real estate of the type being offered via the website. The data relating to real estate on this website comes in part from the MLS® Reciprocity program of the Toronto Real Estate Board. The data is deemed reliable but is not guaranteed to be accurate.