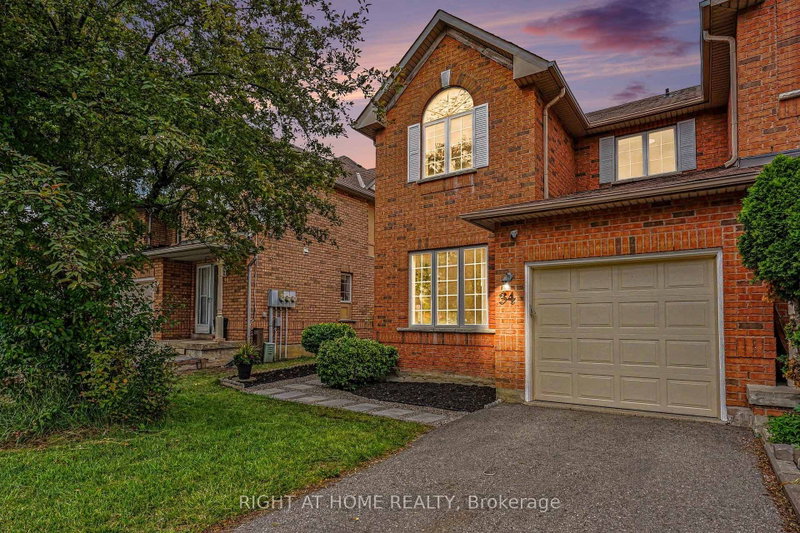

Condo / Appartement à vendre à Brampton
35 Malta Ave #34, Brampton, ON
- 4 cac
- 3 sdb
- Passer à Faits
- Condo / Appartement à vendre à Brampton
Caractéristiques principales
- MLS® #: W13520752
- ID de propriété: SIRC3474803
- Type de propriété: Résidentiel, Condo
- Superficie habitable¹: 1600-1799 pi.ca.
- Chambre(s) à coucher: 4
- Salle(s) de bain: 3
- Pièces supplémentaires: Sejour
- Age approximatif: 16-30 ans
- Stationnement(s): 2
- Titre: Copropriété divise
- Inscrit par:
- RIGHT AT HOME REALTY
Description de la propriété
A beautifully RENOVATED PREMIUM END UNIT townhouse that feels like a semi-detached home. Perfect for growing families, this bright, CARPET FREE 4-bedroom, 3-bathroom home offers an exceptional layout with formal living and dining rooms, plus a spacious family room with a cozy GAS FIREPLACE overlooking the kitchen, breakfast area and private backyard; PRIMARY BEDROOM WITH ENSUITE AND LARGE WALK IN CLOSET. Thoughtfully renovated from top to bottom, this truly move-in ready home features brand new ENGINEERED HARDWOOD on the second floor, a stunning new OAK STAIRCASE, fresh designer paint throughout, new LED lighting, new horizontal and vertical blinds, updated light switches and outlets, a SMART THERMOSTAT, outside security camera, new laminate flooring in the basement, a NEW FURNACE (2025), Humidifier, OWNED HOT WATER HEATER, all new toilets, brand-new garage doors with perimeter seals and automatic opener, and a NEW KITCHEN APPLIANCES: Fridge, dishwasher, stove, range hood, and faucet. New Clothes Dryer. COLD ROOM/CANTINA. Outside, enjoy a PROFESSIONALLY LANDSCAPED low maintenance yard and a private fenced backyard-perfect for kids, pets, and summer entertaining. WALKING DISTANCE to large shopping plaza, Fletcher Green Public School, public transit, the future LRT, Fletcher's Green Community Park, the Susan Fennell Sportsplex, Sheridan College, Police Station and a short drive to Highways; this home offers the perfect blend of space, style, and everyday convenience.
Téléchargements et médias
Pièces
- TypeNiveauDimensionsPlancher
- SalonPrincipal9' 9.7" x 11' 7.7"Autre
- Salle à mangerPrincipal9' 3.4" x 10' 8.6"Autre
- Salle familialePrincipal10' 7.1" x 13' 2.6"Autre
- CuisinePrincipal9' 5.3" x 13' 2.2"Autre
- Salle à déjeunerPrincipal9' 5.3" x 13' 2.2"Autre
- Bois dur2ième étage13' 6.9" x 13' 2.9"Autre
- Chambre à coucher2ième étage8' 11.8" x 8' 8.7"Autre
- Chambre à coucher2ième étage9' 10.1" x 10' 11.8"Autre
- Chambre à coucher2ième étage9' 10.5" x 10' 7.5"Autre
- Pièce principaleSous-sol16' 6.4" x 38' 11.3"Autre
- Cave / chambre froideSous-sol4' 6.3" x 6' 3.5"Autre
Agents de cette inscription
Demandez plus d’infos
Demandez plus d’infos
Emplacement
35 Malta Ave #34, Brampton, Ontario, L6Y 5B4 Canada
Autour de cette propriété
En savoir plus au sujet du quartier et des commodités autour de cette résidence.
Demander de l’information sur le quartier
En savoir plus au sujet du quartier et des commodités autour de cette résidence
Demander maintenantCalculatrice de versements hypothécaires
- $
- %$
- %
- Capital et intérêts 0
- Impôt foncier 0
- Frais de copropriété 0
Propriétés similairesVoir toutes les propriétés similaires
 This website may only be used by consumers that have a bona fide interest in the purchase, sale, or lease of real estate of the type being offered via the website. The data relating to real estate on this website comes in part from the MLS® Reciprocity program of the Toronto Real Estate Board. The data is deemed reliable but is not guaranteed to be accurate.
¹La valeur désigne la superficie habitable totale d’une propriété résidentielle ou la superficie du terrain. Tous les renseignements concernant la superficie du terrain ou de la propriété sont jugés fiables, mais non garantis, et doivent être vérifiés par l’acheteur. Les définitions des mesures peuvent varier selon la région.