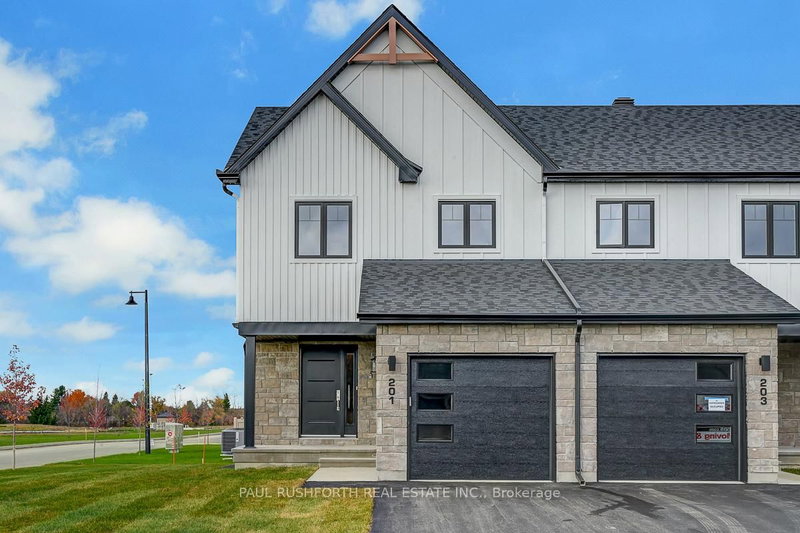

Maison de ville à vendre à Russell
257 Peacock Dr, Russell, ON
- 3 cac
- 3 sdb
- 2 180 pi.ca. Terrain
- Passer à Faits
- Maison de ville à vendre à Russell
Caractéristiques principales
- MLS® #: X12996638
- ID de propriété: SIRC3253927
- Type de propriété: Résidentiel, Maison de ville
- Grandeur du terrain¹: 2 180 pi.ca.
- Chambre(s) à coucher: 3
- Salle(s) de bain: 3
- Pièces supplémentaires: Sejour
- Stationnement(s): 3
- Inscrit par:
- PAUL RUSHFORTH REAL ESTATE INC.
Description de la propriété
This 3 bed, 3 bath end unit townhome has a stunning design and from the moment you step inside, you'll be struck by the bright & airy feel of the home, w/ an abundance of natural light. The open concept floor plan creates a sense of spaciousness & flow, making it the perfect space for entertaining. The kitchen is a chef's dream, w/ top-of-the-line appliances, ample counter space, & plenty of storage. The large island provides additional seating & storage. On the 2nd level each bedroom is bright & airy, w/ large windows that let in plenty of natural light. Primary bedroom includes a 3 piece ensuite. The lower level is finished and includes laundry & storage space. The standout feature of this home is the full block firewall providing your family with privacy. Photos were taken at the Russell model home at 201 Peacock Avenue. Flooring: Hardwood, Flooring: Ceramic, Flooring: Carpet Wall To Wall
Téléchargements et médias
Pièces
- TypeNiveauDimensionsPlancher
- CuisinePrincipal13' 6.9" x 8' 7.9"Autre
- Salle à mangerPrincipal11' 6.9" x 8' 5.9"Autre
- SalonPrincipal17' 6.6" x 9' 11.6"Autre
- Autre2ième étage13' 8.9" x 10' 8.7"Autre
- Chambre à coucher2ième étage10' 9.9" x 9' 7.7"Autre
- Chambre à coucher2ième étage10' 9.9" x 8' 7.9"Autre
- Salle de loisirsSous-sol24' 9.7" x 17' 9.7"Autre
Agents de cette inscription
Demandez plus d’infos
Demandez plus d’infos
Emplacement
257 Peacock Dr, Russell, Ontario, K4R 0A1 Canada
Autour de cette propriété
En savoir plus au sujet du quartier et des commodités autour de cette résidence.
Demander de l’information sur le quartier
En savoir plus au sujet du quartier et des commodités autour de cette résidence
Demander maintenantCalculatrice de versements hypothécaires
- $
- %$
- %
- Capital et intérêts 0
- Impôt foncier 0
- Frais de copropriété 0
Propriétés similairesVoir toutes les propriétés similaires
 This website may only be used by consumers that have a bona fide interest in the purchase, sale, or lease of real estate of the type being offered via the website. The data relating to real estate on this website comes in part from the MLS® Reciprocity program of the Toronto Real Estate Board. The data is deemed reliable but is not guaranteed to be accurate.
¹La superficie en pieds carrés fait référence à la surface totale de l’espace habitable d’une propriété résidentielle ou à la taille du terrain. Toutes les informations relatives à la superficie du terrain ou de la résidence sont jugées fiables, mais ne sont pas garanties et doivent être vérifiées par l’acheteur. Les méthodes de calcul peuvent varier selon la région. Certaines inscriptions peuvent présenter une superficie approximative ou une fourchette.