
Maison à vendre à St. Catharines
2 Croydon Dr, St. Catharines, ON
- 3 cac
- 2 sdb
- Passer à Faits
- Maison à vendre à St. Catharines
Caractéristiques principales
- Inscrit par:
- RE/MAX GARDEN CITY UPHOUSE REALTY
Description de la propriété
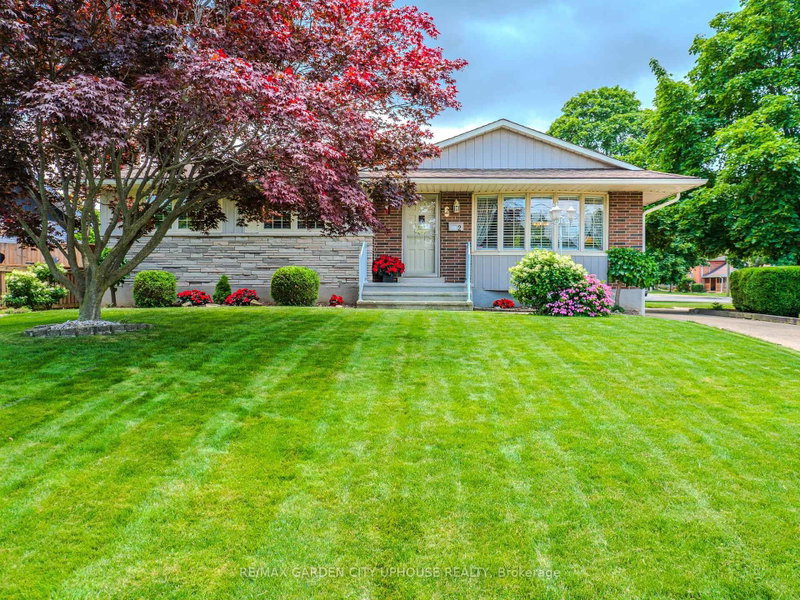
Situated on a corner lot with 2 driveways sits this very well-maintained bungalow with 3 main floor bedrooms, sun/family room and inground pool! Main driveway fits 6+ vehicles. Extra driveway off Arthur Street fits 2 vehicles and leads right to the backyard. Light and bright living room, updated white kitchen with quartz counters and separate dining room. 4 piece main bath. All season sun/family room on the ground level has sliding doors right out to the pool and separate entrance door from the second driveway. The basement has a great sized rec room with fireplace, dry bar with a cool study area behind and cold room. Spacious laundry room and workshop tucked away. Handy 3 piece bath. Out back is your summer hot spot to cool down! Pool with wrap around patio, beautiful flower garden and no maintenance artificial grass. Located a short walk away from Sunset Beach and Bogart Street park with splash pad makes this neighbourhood one of the most desired in the city. Malcolmson Eco Park and the Welland Canal is just down the street on Lakeshore Road. Hop over the bridge to NOTL for an evening ice cream at Avondale Dairy bar. This home has been loved by the same owners for almost 50 years and is ready for its next chapter.
Téléchargements et médias
Pièces
- TypeNiveauDimensionsPlancher
- SalonPrincipal12' 8.3" x 18' 9.9"Autre
- Salle à mangerPrincipal9' 6.9" x 9' 7.3"Autre
- CuisinePrincipal10' 1.2" x 11' 7.7"Autre
- Solarium/VerrièreRez-de-chaussée11' 5.7" x 15' 8.5"Autre
- AutrePrincipal9' 9.7" x 12' 9.4"Autre
- Chambre à coucherPrincipal9' 5.3" x 10' 10.7"Autre
- Chambre à coucherPrincipal8' 5.9" x 9' 9.7"Autre
- Salle familialeSous-sol23' 5.8" x 24' 6"Autre
- BureauSous-sol6' 6.7" x 10' 7.1"Autre
- Salle de lavageSous-sol11' 6.1" x 18' 8.8"Autre
Agents de cette inscription
Demandez plus d’infos
Demandez plus d’infos
Emplacement
2 Croydon Dr, St. Catharines, Ontario, L2M 1J2 Canada
Autour de cette propriété
En savoir plus au sujet du quartier et des commodités autour de cette résidence.
Demander de l’information sur le quartier
En savoir plus au sujet du quartier et des commodités autour de cette résidence
Demander maintenantCalculatrice de versements hypothécaires
- $
- %$
- %
- Capital et intérêts 0
- Impôt foncier 0
- Frais de copropriété 0
Propriétés similairesVoir toutes les propriétés similaires
 This website may only be used by consumers that have a bona fide interest in the purchase, sale, or lease of real estate of the type being offered via the website. The data relating to real estate on this website comes in part from the MLS® Reciprocity program of the Toronto Real Estate Board. The data is deemed reliable but is not guaranteed to be accurate.
¹La valeur désigne la superficie habitable totale d’une propriété résidentielle ou la superficie du terrain. Tous les renseignements concernant la superficie du terrain ou de la propriété sont jugés fiables, mais non garantis, et doivent être vérifiés par l’acheteur. Les définitions des mesures peuvent varier selon la région.