
Ferme à vendre à Lincoln
3297 Tallman Dr, Lincoln, ON
- 3+1 cac
- 4 sdb
- Passer à Faits
- Ferme à vendre à Lincoln
Caractéristiques principales
- Inscrit par:
- RE/MAX GARDEN CITY REALTY INC, BROKERAGE
Description de la propriété
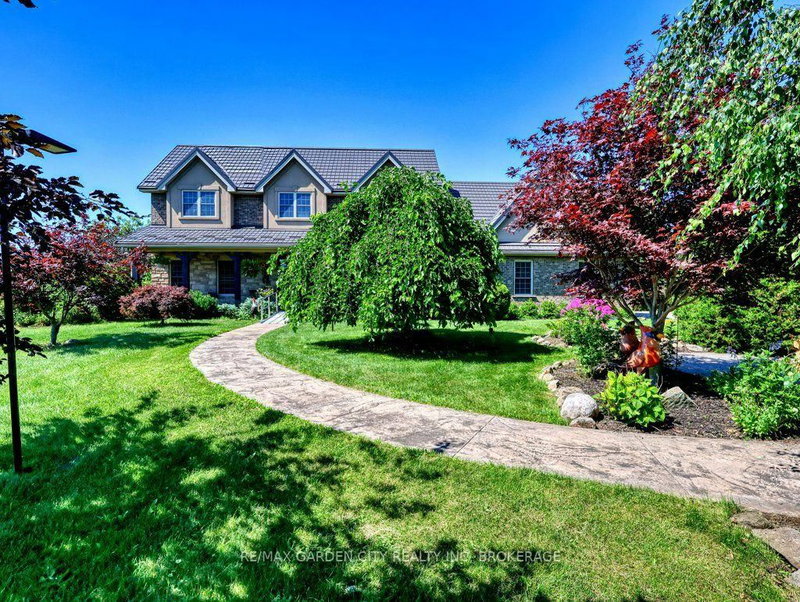
Prime development/investment opportunity and one of the last development sites in the Vineland/Jordan area. Approximately 2.3 acres with R2 zoning for single family/semi detached homes. All city services at the road. Balance 11.3 acres of land are zoned agricultural with a custom, quality built, 3190 square foot brick and stone home in 2006. Attached garage. Inground pool. Ideal for high end rental income or owner occupancy while developing a sound investment. Phenomenal opportunity for developers, builders, or investors looking to capitalize in this sought after area with convenient access to the QEW - Toronto and US Bound, Lake Ontario, Bruce Trail, new hospitals, etc. in Niagara's wine country. Walk to all amenities from banking to groceries, churches to schools. With urban expansion, the future may also see the present Agri lands turn into development. Options are endless with this versatile parcel of land. A sound, lucrative acquisition for your land banking portfolio.
Téléchargements et médias
Pièces
- TypeNiveauDimensionsPlancher
- FoyerPrincipal9' 5.3" x 10' 11.8"Autre
- SalonPrincipal17' 7.2" x 21' 7.4"Autre
- Salle à mangerPrincipal12' 7.5" x 12' 11.1"Autre
- CuisinePrincipal12' 7.5" x 12' 11.1"Autre
- Salle à déjeunerPrincipal7' 2.6" x 13' 4.6"Autre
- Chambre à coucherPrincipal14' 11.9" x 21' 8.6"Autre
- Salle de bainsPrincipal12' 7.1" x 13' 10.9"Autre
- Salle de lavagePrincipal7' 7.3" x 13' 9.7"Autre
- Salle de bainsPrincipal6' 4.3" x 6' 11.4"Autre
- Chambre à coucher2ième étage14' 1.6" x 17' 8.5"Autre
- Chambre à coucher2ième étage13' 1.4" x 14' 1.2"Autre
- Salle familiale2ième étage22' 11.5" x 23' 10.6"Autre
- Salle de bains2ième étage6' 7.5" x 13' 2.2"Autre
- Chambre à coucherSous-sol13' 10.5" x 15' 1.4"Autre
- Salle de loisirsSous-sol18' 9.1" x 41' 2"Autre
- Salle de loisirsSous-sol14' 10.7" x 29' 11"Autre
- Salle de bainsSous-sol6' 10.6" x 10' 10.3"Autre
Agents de cette inscription
Demandez plus d’infos
Demandez plus d’infos
Emplacement
3297 Tallman Dr, Lincoln, Ontario, L0R 2C0 Canada
Autour de cette propriété
En savoir plus au sujet du quartier et des commodités autour de cette résidence.
Demander de l’information sur le quartier
En savoir plus sur le quartier et les commodités autour de cette propriété
Demander maintenantCalculatrice de versements hypothécaires
- $
- %$
- %
- Capital et intérêts 0
- Impôt foncier 0
- Frais de copropriété 0
Propriétés similairesVoir toutes les propriétés similaires
 This website may only be used by consumers that have a bona fide interest in the purchase, sale, or lease of real estate of the type being offered via the website. The data relating to real estate on this website comes in part from the MLS® Reciprocity program of the Toronto Real Estate Board. The data is deemed reliable but is not guaranteed to be accurate.
¹La valeur désigne la superficie habitable totale d’une propriété résidentielle ou la superficie du terrain. Tous les renseignements concernant la superficie du terrain ou de la propriété sont jugés fiables, mais non garantis, et doivent être vérifiés par l’acheteur. Les définitions des mesures peuvent varier selon la région.