
Maison à vendre à Lincoln
3297 Tallman Dr, Lincoln, ON
- 3+1 cac
- 4 sdb
- Passer à Faits
- Maison à vendre à Lincoln
Caractéristiques principales
- Inscrit par:
- RE/MAX GARDEN CITY REALTY INC, BROKERAGE
Description de la propriété
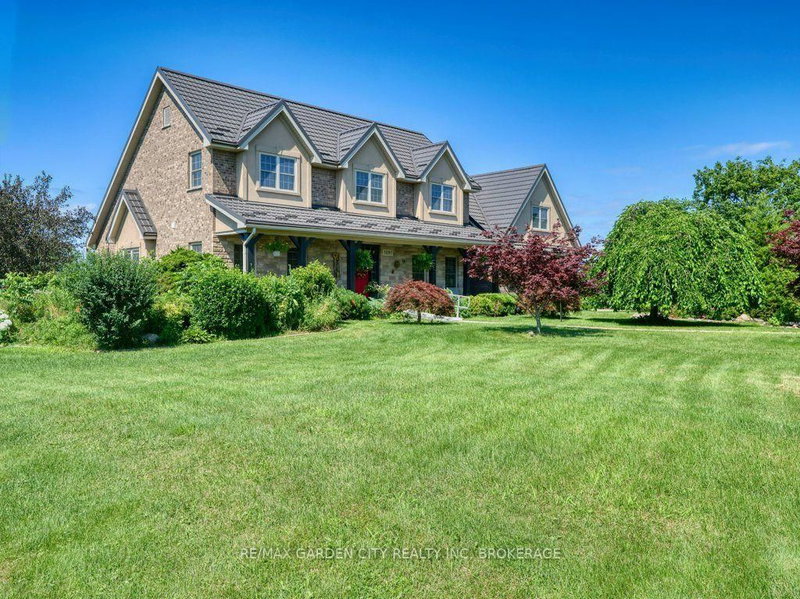
A once in a lifetime investment in the prestigious wine country of Vineland/Jordan. Walk to all amenities and just minutes to the QEW Highway. 13.58 acres with 2.3 acres zoned R2 ready for development with all city services at the road. While living in the existing 3190 sq ft country estate, brick and stone residence, quality built in 2006 with numerous upgrades. Located on a quiet dead end street. Attached double car garage, steel roof, exposed aggregate/stampcrete walkways, wrought iron fenced in solar heated inground pool, patio, pool house, garden shed, even a 50' by 90' dog run. Mature landscaping. Grand front foyer to open concept living room with 17' ceiling and fireplace. Kitchen and dinette area, formal dining room, main floor laundry room. 2 pc powder room. Main floor master bedroom with 5 pc ensuite and walk in closets. 2 staircases to the 2nd floor with 4pc bathroom, 2 bedrooms, family room/office area. Basement has a 4th bedroom, rec room, 3 pc bathroom and walk up to the garage. 200 amp breakers, natural gas furnace, central vac, central air, and radon gas eliminator. Pony box for generator power. High speed Internet, etc. Balance of land is planted to a plum and pear orchard and leased out. Great soil for all fruit trees, grapes and veggies. A sound investment for investors, developers and entrepreneurs to add to your land banking portfolio.
Téléchargements et médias
Pièces
- TypeNiveauDimensionsPlancher
- FoyerPrincipal9' 5.3" x 10' 11.8"Autre
- SalonPrincipal17' 7.2" x 21' 7.4"Autre
- Salle à mangerPrincipal12' 7.5" x 12' 11.1"Autre
- CuisinePrincipal12' 7.5" x 12' 11.1"Autre
- Salle à déjeunerPrincipal7' 2.6" x 13' 4.6"Autre
- Chambre à coucherPrincipal14' 11.9" x 21' 8.6"Autre
- Salle de bainsPrincipal12' 7.1" x 13' 10.9"Autre
- Salle de lavagePrincipal7' 7.3" x 13' 9.7"Autre
- Salle de bainsPrincipal6' 4.3" x 6' 11.4"Autre
- Chambre à coucher2ième étage14' 1.6" x 17' 8.5"Autre
- Chambre à coucher2ième étage13' 1.4" x 14' 1.2"Autre
- Salle familiale2ième étage22' 11.5" x 23' 10.6"Autre
- Salle de bains2ième étage6' 7.5" x 13' 2.2"Autre
- Chambre à coucherSous-sol13' 10.5" x 15' 1.4"Autre
- Salle de loisirsSous-sol18' 9.1" x 41' 2"Autre
- Salle de loisirsSous-sol14' 10.7" x 29' 11"Autre
- Salle de bainsSous-sol6' 10.6" x 10' 10.3"Autre
Agents de cette inscription
Demandez plus d’infos
Demandez plus d’infos
Emplacement
3297 Tallman Dr, Lincoln, Ontario, L0R 2C0 Canada
Autour de cette propriété
En savoir plus au sujet du quartier et des commodités autour de cette résidence.
Demander de l’information sur le quartier
En savoir plus au sujet du quartier et des commodités autour de cette résidence
Demander maintenantCalculatrice de versements hypothécaires
- $
- %$
- %
- Capital et intérêts 0
- Impôt foncier 0
- Frais de copropriété 0
Propriétés similairesVoir toutes les propriétés similaires
 This website may only be used by consumers that have a bona fide interest in the purchase, sale, or lease of real estate of the type being offered via the website. The data relating to real estate on this website comes in part from the MLS® Reciprocity program of the Toronto Real Estate Board. The data is deemed reliable but is not guaranteed to be accurate.
¹La valeur désigne la superficie habitable totale d’une propriété résidentielle ou la superficie du terrain. Tous les renseignements concernant la superficie du terrain ou de la propriété sont jugés fiables, mais non garantis, et doivent être vérifiés par l’acheteur. Les définitions des mesures peuvent varier selon la région.