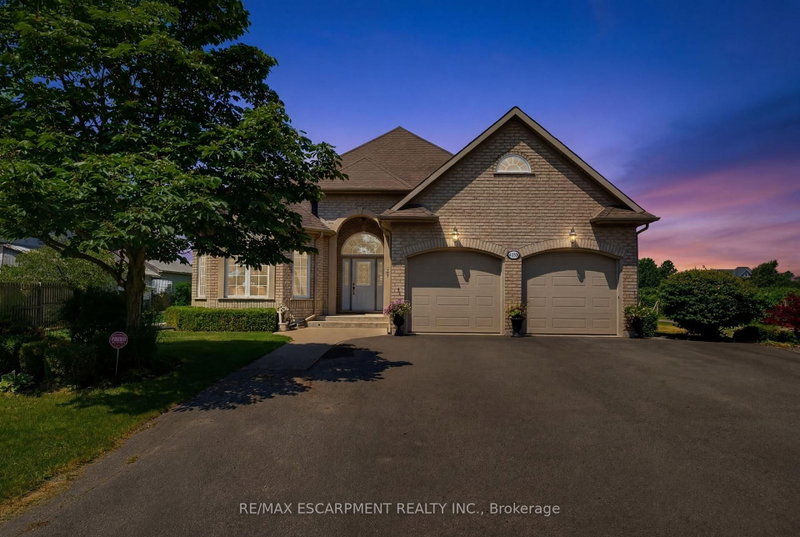

Maison à vendre à Lincoln
4188 Victoria Ave, Lincoln, ON
- 3 cac
- 3 sdb
- Passer à Faits
- Maison à vendre à Lincoln
Caractéristiques principales
- Inscrit par:
- RE/MAX ESCARPMENT REALTY INC.
Description de la propriété
A rare opportunity to own a well-established 50-year operating tender fruit farm, country residence, and investment property on 16.88 acres in the heart of Vineland's renowned fruit belt. Approximately 15 acres of premium sandy soil are planted with cherries, peaches, plums, apricots, apples, and pears, complemented by a successful high-volume seasonal roadside fruit stand with excellent visibility and approximately 446 ft. of frontage on Victoria Avenue, plus secondary frontage on Claus Road. Victoria Avenue is a major corridor connecting Fonthill/Pelham to the QEW and a key gateway to the Niagara Benchlands tourism district, with more than 20 wineries within approximately 4 km and strong daily traffic. Similar farm properties along this corridor have evolved to include wedding venues, bakeries, restaurants, farm markets, and other destination uses, highlighting the area's thriving agri-tourism economy. Positioned at the edge of Vineland's urban boundary and adjacent to Heritage Village, the property is minutes from downtown Vineland, shopping, banking, groceries, restaurants, and approximately 10 minutes from Niagara's major hospitals. The beautifully maintained custom-built 2,300 sq. ft. all-brick bungalow features formal living and dining rooms, spacious eat-in kitchen, Great Room with gas fireplace, main-floor laundry, and three generous bedrooms. The nearly finished lower level offers a large recreation room, second kitchen, dining area, 3-piece bath, and abundant storage. Farm improvements include a barn with cold storage, hoop house, and auxiliary building with kitchen, living area, laundry, and 3-piece bath suitable for seasonal worker accommodations. Currently protected within the Greenbelt, this unique offering combines a thriving agricultural operation, established roadside business, quality residence, and compelling long-term landholding opportunity in one of Niagara's most desirable agricultural and tourism corridors.
Téléchargements et médias
Pièces
- TypeNiveauDimensionsPlancher
- FoyerPrincipal9' 10.5" x 15' 11"Autre
- SalonPrincipal12' 11.1" x 13' 1.8"Autre
- Salle à mangerPrincipal12' 5.2" x 14' 2.8"Autre
- CuisinePrincipal14' 2.8" x 14' 6"Autre
- Salle à déjeunerPrincipal12' 1.6" x 15' 11.3"Autre
- Salle familialePrincipal14' 6" x 21' 2.3"Autre
- AutrePrincipal14' 8.9" x 16' 11.5"Autre
- Salle de bainsPrincipal9' 6.6" x 10' 8.6"Autre
- Chambre à coucherPrincipal11' 10.1" x 11' 10.5"Autre
- Chambre à coucherPrincipal6' 1.2" x 12' 4.4"Autre
- Salle de bainsPrincipal5' 4.9" x 10' 1.2"Autre
- Salle de lavagePrincipal6' 1.2" x 12' 4.4"Autre
- Salle de loisirsSupérieur31' 7.1" x 51' 7.6"Autre
- CuisineSupérieur6' 4.3" x 13' 4.6"Autre
- Salle de bainsSupérieur7' 11.2" x 8' 1.2"Autre
- AutreSupérieur22' 1.7" x 25' 1.9"Autre
Agents de cette inscription
Demandez plus d’infos
Demandez plus d’infos
Emplacement
4188 Victoria Ave, Lincoln, Ontario, L0R 2E0 Canada
Autour de cette propriété
En savoir plus au sujet du quartier et des commodités autour de cette résidence.
Demander de l’information sur le quartier
En savoir plus au sujet du quartier et des commodités autour de cette résidence
Demander maintenantCalculatrice de versements hypothécaires
- $
- %$
- %
- Capital et intérêts 0
- Impôt foncier 0
- Frais de copropriété 0
Propriétés similairesVoir toutes les propriétés similaires
 This website may only be used by consumers that have a bona fide interest in the purchase, sale, or lease of real estate of the type being offered via the website. The data relating to real estate on this website comes in part from the MLS® Reciprocity program of the Toronto Real Estate Board. The data is deemed reliable but is not guaranteed to be accurate.
¹La valeur désigne la superficie habitable totale d’une propriété résidentielle ou la superficie du terrain. Tous les renseignements concernant la superficie du terrain ou de la propriété sont jugés fiables, mais non garantis, et doivent être vérifiés par l’acheteur. Les définitions des mesures peuvent varier selon la région.