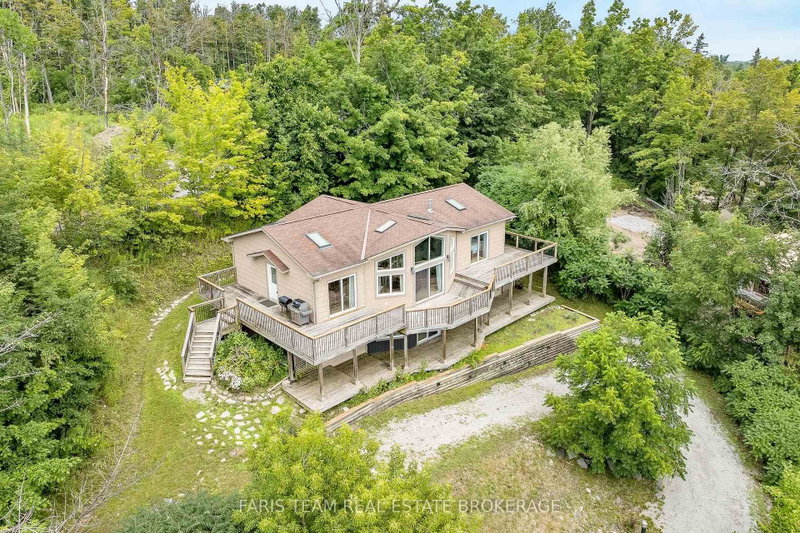

Maison à vendre à Severn
1858 Woods Bay Rd, Severn, ON
- 3+1 cac
- 3 sdb
- Passer à Faits
- Maison à vendre à Severn
Caractéristiques principales
- Inscrit par:
- FARIS TEAM REAL ESTATE BROKERAGE
Description de la propriété
Top 5 Reasons You Will Love This Home: 1) Spacious four bedroom, three bathroom home thoughtfully designed to capture beautiful water views from the bright, open-concept kitchen and dining area, creating the perfect backdrop for everyday living and entertaining 2) Spectacular living room showcasing an impressive floor-to-ceiling stone fireplace, creating a warm and inviting focal point for gathering with family and friends 3) Enjoy over 1,800 square feet of expansive outdoor decking, offering multiple spaces to relax, entertain, and take in breathtaking panoramic views of Lake Couchiching 4) Designed to embrace indoor-outdoor living, this exceptional home features four walkouts, including an impressive living room that seamlessly connects the interior to the surrounding outdoor spaces 5) Ideally situated within walking distance of the community boat launch and water access to Lake Couchiching and the Trent-Severn Waterway, making it easy to enjoy boating, fishing, paddling, and all the best of waterfront living. 1,411 above grade sq.ft. plus a finished lower level. *Please note some images have been virtually staged to show the potential of the home.
Téléchargements et médias
Pièces
- TypeNiveauDimensionsPlancher
- CuisinePrincipal8' 2" x 13' 1.8"Autre
- Salle à mangerPrincipal9' 9.7" x 14' 2"Autre
- SalonPrincipal15' 6.2" x 22' 11.1"Autre
- AutrePrincipal14' 7.9" x 15' 5.4"Autre
- Chambre à coucherPrincipal9' 11.2" x 10' 2.8"Autre
- Chambre à coucherPrincipal9' 10.1" x 9' 11.2"Autre
- Salle familialeSupérieur12' 6.7" x 22' 7.6"Autre
- Salle de loisirsSupérieur15' 1.8" x 22' 11.5"Autre
- BoudoirSupérieur9' 11.6" x 11' 9.3"Autre
- Chambre à coucherSupérieur13' 6.2" x 14' 5.2"Autre
- Salle de lavageSupérieur6' 8.3" x 9' 3.8"Autre
Agents de cette inscription
Demandez plus d’infos
Demandez plus d’infos
Emplacement
1858 Woods Bay Rd, Severn, Ontario, L3V 0V7 Canada
Autour de cette propriété
En savoir plus au sujet du quartier et des commodités autour de cette résidence.
Demander de l’information sur le quartier
En savoir plus au sujet du quartier et des commodités autour de cette résidence
Demander maintenantCalculatrice de versements hypothécaires
- $
- %$
- %
- Capital et intérêts 0
- Impôt foncier 0
- Frais de copropriété 0
Propriétés similairesVoir toutes les propriétés similaires
 This website may only be used by consumers that have a bona fide interest in the purchase, sale, or lease of real estate of the type being offered via the website. The data relating to real estate on this website comes in part from the MLS® Reciprocity program of the Toronto Real Estate Board. The data is deemed reliable but is not guaranteed to be accurate.
¹La valeur désigne la superficie habitable totale d’une propriété résidentielle ou la superficie du terrain. Tous les renseignements concernant la superficie du terrain ou de la propriété sont jugés fiables, mais non garantis, et doivent être vérifiés par l’acheteur. Les définitions des mesures peuvent varier selon la région.