
Maison à vendre à Severn
2070 Hawley Rd, Severn, ON
- 4+1 cac
- 4 sdb
- Passer à Faits
- Maison à vendre à Severn
Caractéristiques principales
- Inscrit par:
- Royal LePage Quest
Description de la propriété
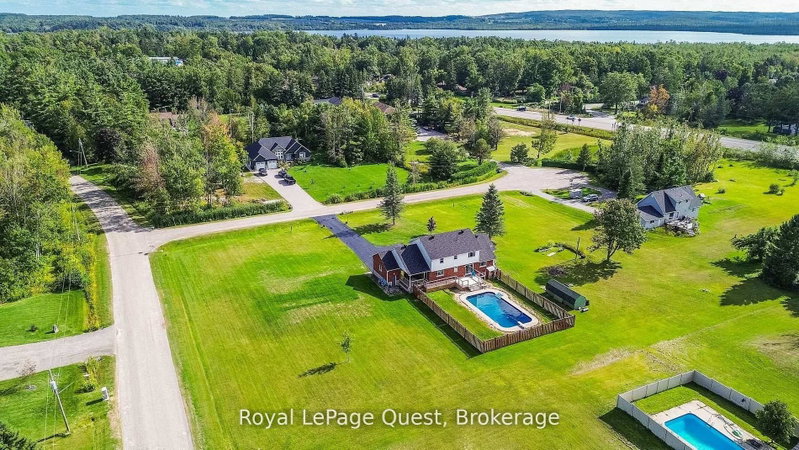
Welcome to 2070 Hawley Road, a beautifully maintained family home set on just over 2 acres at the end of a quiet cul-de-sac in one of Severn's most sought-after neighbourhoods.This spacious two-storey home features 4 bedrooms upstairs, including a primary suite with a private ensuite, convenient main floor laundry, and an updated kitchen with quartz countertops, soft-close cabinetry, and sliding doors leading to the backyard with an in-ground pool (new liner and sand filter in 2025). The inviting family room offers a cozy gas fireplace and a second walkout to a private covered porch.The fully finished basement provides excellent flexibility with a second kitchen, second laundry, family room, bedroom, office with a window, full bathroom, gas fireplace, and a separate entrance through the heated double-car garage-ideal for extended family or multi-generational living.Additional updates include shingles (2024), a new deck (2024), a recently sealed oversized driveway, Kinetico water softener, heated garage, and a charming wraparound porch.Ideally located near Marchmont Public School, Bass Lake, highway access, and all the amenities of Orillia, this exceptional property offers the perfect blend of privacy, comfort, and convenience. Book your private showing today and discover everything this incredible home has to offer.
Pièces
- TypeNiveauDimensionsPlancher
- FoyerPrincipal12' 9.1" x 16' 8"Autre
- Salle à mangerPrincipal11' 1.8" x 12' 8.8"Autre
- CuisinePrincipal11' 1.8" x 19' 1.9"Autre
- Salle familialePrincipal20' 1.5" x 13' 10.8"Autre
- SalonPrincipal12' 9.1" x 21' 5"Autre
- Salle de bainsPrincipal7' 4.1" x 4' 9.8"Autre
- Salle de lavagePrincipal7' 4.1" x 7' 8.9"Autre
- Chambre à coucherSupérieur11' 1.8" x 12' 9.4"Autre
- CuisineSupérieur10' 11.8" x 11' 6.1"Autre
- Bureau à domicileSupérieur10' 7.9" x 14' 9.9"Autre
- Salle de loisirsSupérieur12' 7.9" x 38' 8.1"Autre
- Salle de bainsSupérieur9' 8.9" x 6' 7.1"Autre
- AutreInférieur13' 5.8" x 13' 10.8"Autre
- Chambre à coucherInférieur10' 4" x 12' 4.8"Autre
- Chambre à coucherInférieur10' 4" x 9' 3.8"Autre
- Chambre à coucherInférieur13' 5.8" x 12' 4.8"Autre
- Salle de bainsInférieur7' 1.8" x 7' 10.8"Autre
- Salle de bainsInférieur10' 7.8" x 8' 5.9"Autre
Agents de cette inscription
Demandez plus d’infos
Demandez plus d’infos
Emplacement
2070 Hawley Rd, Severn, Ontario, L3V 0X7 Canada
Autour de cette propriété
En savoir plus au sujet du quartier et des commodités autour de cette résidence.
Demander de l’information sur le quartier
En savoir plus au sujet du quartier et des commodités autour de cette résidence
Demander maintenantCalculatrice de versements hypothécaires
- $
- %$
- %
- Capital et intérêts 0
- Impôt foncier 0
- Frais de copropriété 0
Propriétés similairesVoir toutes les propriétés similaires
 This website may only be used by consumers that have a bona fide interest in the purchase, sale, or lease of real estate of the type being offered via the website. The data relating to real estate on this website comes in part from the MLS® Reciprocity program of the Toronto Real Estate Board. The data is deemed reliable but is not guaranteed to be accurate.
¹La valeur désigne la superficie habitable totale d’une propriété résidentielle ou la superficie du terrain. Tous les renseignements concernant la superficie du terrain ou de la propriété sont jugés fiables, mais non garantis, et doivent être vérifiés par l’acheteur. Les définitions des mesures peuvent varier selon la région.