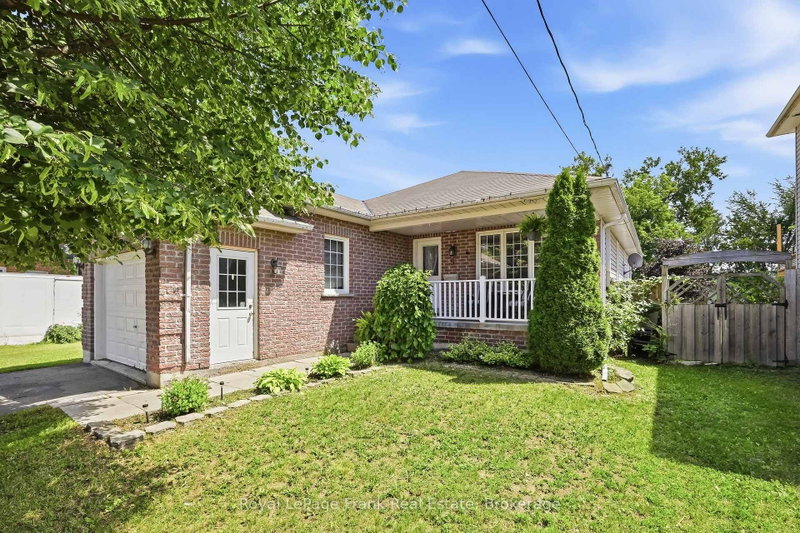

Maison à vendre à Kawartha Lakes
9 Durham St W, Kawartha Lakes, ON
- 3+1 cac
- 3 sdb
- Passer à Faits
- Maison à vendre à Kawartha Lakes
Caractéristiques principales
- Inscrit par:
- Royal LePage Frank Real Estate
Description de la propriété
Welcome to this charming brick bungalow, ideally located in Lindsay and just minutes from a wide variety of everyday amenities, shopping, dining, parks, schools, and more. Set on an impressive 186-foot-deep lot, this home offers plenty of space both inside and out, with a deep, fully fenced backyard that's perfect for children, pets, entertaining, or simply enjoying your own private outdoor space. The main floor offers a functional layout featuring a bright living room, kitchen with breakfast/dining area, and three generously sized bedrooms. A convenient 2-piece bathroom with main floor laundry adds practicality, while the 4-piece main bathroom features a relaxing tub. The main level also provides easy access to the backyard deck, creating a seamless connection between indoor and outdoor living. The finished basement provides excellent additional living space and offers incredible potential for an in-law suite or secondary living arrangement. With a fourth bedroom, full bathroom, and laundry hookups already in place, the space is nearly complete and simply requires the kitchen to be finished to create a versatile in-law suite. Outside, enjoy the convenience of an attached single-car garage, a welcoming covered front porch, and the privacy of a deep, fenced backyard. Notable updates include the roof (approximately 2018) and AC (approximately 2024). Offering a fantastic combination of location, lot size, functional living space, and future potential, this home is an excellent opportunity for families, first-time buyers, or those looking for additional space for extended family.
Téléchargements et médias
Pièces
- TypeNiveauDimensionsPlancher
- CuisinePrincipal9' 7.7" x 10' 6.3"Autre
- Salle à déjeunerPrincipal6' 9.1" x 10' 6.3"Autre
- SalonPrincipal14' 4.8" x 15' 9.7"Autre
- AutrePrincipal10' 4.4" x 13' 3.4"Autre
- Chambre à coucherPrincipal8' 8.7" x 12' 6"Autre
- Chambre à coucherPrincipal9' 1.4" x 10' 1.6"Autre
- BoudoirSous-sol23' 3.9" x 31' 4.3"Autre
- Chambre à coucherSous-sol12' 11.9" x 11' 1.8"Autre
Agents de cette inscription
Demandez plus d’infos
Demandez plus d’infos
Emplacement
9 Durham St W, Kawartha Lakes, Ontario, K9V 2P3 Canada
Autour de cette propriété
En savoir plus au sujet du quartier et des commodités autour de cette résidence.
Demander de l’information sur le quartier
En savoir plus au sujet du quartier et des commodités autour de cette résidence
Demander maintenantCalculatrice de versements hypothécaires
- $
- %$
- %
- Capital et intérêts 0
- Impôt foncier 0
- Frais de copropriété 0
Propriétés similairesVoir toutes les propriétés similaires
 This website may only be used by consumers that have a bona fide interest in the purchase, sale, or lease of real estate of the type being offered via the website. The data relating to real estate on this website comes in part from the MLS® Reciprocity program of the Toronto Real Estate Board. The data is deemed reliable but is not guaranteed to be accurate.
¹La valeur désigne la superficie habitable totale d’une propriété résidentielle ou la superficie du terrain. Tous les renseignements concernant la superficie du terrain ou de la propriété sont jugés fiables, mais non garantis, et doivent être vérifiés par l’acheteur. Les définitions des mesures peuvent varier selon la région.