
Maison à vendre à Huntsville
592 White House Rd, Huntsville, ON
- 3 cac
- 1 sdb
- Passer à Faits
- Maison à vendre à Huntsville
Caractéristiques principales
- Inscrit par:
- Coldwell Banker Thompson Real Estate
Description de la propriété
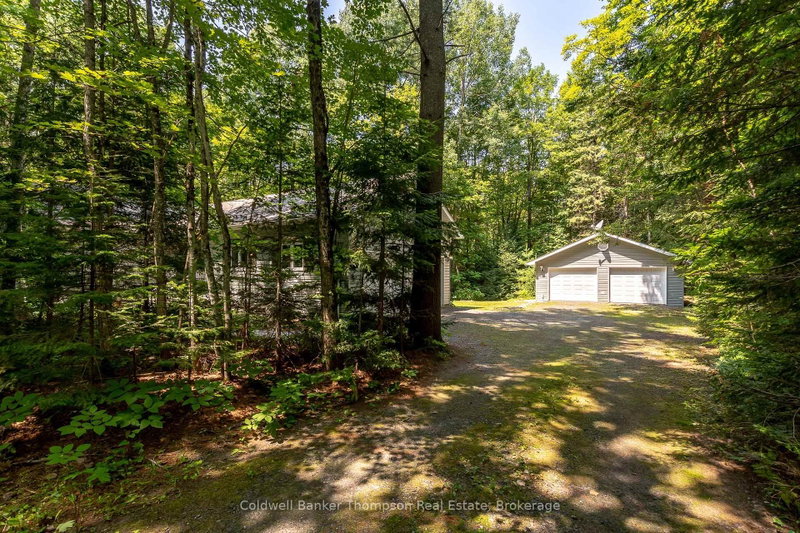
Welcome to this solid & well-built bungalow set on just over 1 acre in a peaceful rural setting, surrounded by mature trees & offering excellent privacy. This inviting home is perfectly suited for families, retirees, or empty nesters looking for space, comfort, & a quiet country setting. Featuring an attached double car garage, & an oversized detached double car garage, there is plenty of room for vehicles, hobbies, storage, or a workshop space. The main floor offers a spacious foyer with convenient inside entry from the garage, a charming kitchen, & a comfortable living/dining combination. The dining area opens into a screened Muskoka Room, providing a wonderful space to enjoy the surrounding nature, with a propane outlet just outside for BBQing. The living room features a beautiful stone propane fireplace, creating a warm & inviting atmosphere.Three bedrooms share a 4-piece bathroom, offering a practical layout for guests, family, or a home office. The lower level provides excellent potential, with only flooring & ceilings needed to finish the space, along with a spacious laundry room, large workshop, & plenty of storage. Built with ICF construction & featuring a drilled well & propane forced air furnace, this home offers quality construction & peace of mind. Bell Fibre internet is available, making it easy to stay connected while enjoying the tranquility of country living. Located just a short drive to the charming village of Baysville, where you'll find the LCBO, general store, restaurants, & local amenities, or only a 15-minute drive to Huntsville for shopping, dining, & everything the town has to offer. Whether you're looking to settle into a quieter pace of life or enjoy the flexibility of a home with room for hobbies, this property offers the space, setting, & location to make it your own.
Pièces
- TypeNiveauDimensionsPlancher
- FoyerPrincipal7' 4.1" x 12' 5.2"Autre
- CuisinePrincipal10' 8.6" x 12' 5.2"Autre
- Salle à mangerPrincipal12' 2" x 12' 5.2"Autre
- Solarium/VerrièrePrincipal9' 8.1" x 9' 4.2"Autre
- SalonPrincipal12' 2" x 13' 3"Autre
- Salle de bainsPrincipal8' 3.9" x 8' 3.2"Autre
- Chambre à coucherPrincipal11' 3.8" x 12' 7.1"Autre
- Chambre à coucherPrincipal9' 10.8" x 12' 7.9"Autre
- Chambre à coucherPrincipal9' 10.8" x 13' 6.2"Autre
- AtelierSous-sol17' 5" x 24' 8"Autre
- Salle de lavageSous-sol8' 3.2" x 18' 4"Autre
- ServiceSous-sol16' 6" x 10' 9.1"Autre
Agents de cette inscription
Demandez plus d’infos
Demandez plus d’infos
Emplacement
592 White House Rd, Huntsville, Ontario, P1H 2J3 Canada
Autour de cette propriété
En savoir plus au sujet du quartier et des commodités autour de cette résidence.
Demander de l’information sur le quartier
En savoir plus au sujet du quartier et des commodités autour de cette résidence
Demander maintenantCalculatrice de versements hypothécaires
- $
- %$
- %
- Capital et intérêts 0
- Impôt foncier 0
- Frais de copropriété 0
Propriétés similairesVoir toutes les propriétés similaires
 This website may only be used by consumers that have a bona fide interest in the purchase, sale, or lease of real estate of the type being offered via the website. The data relating to real estate on this website comes in part from the MLS® Reciprocity program of the Toronto Real Estate Board. The data is deemed reliable but is not guaranteed to be accurate.
¹La valeur désigne la superficie habitable totale d’une propriété résidentielle ou la superficie du terrain. Tous les renseignements concernant la superficie du terrain ou de la propriété sont jugés fiables, mais non garantis, et doivent être vérifiés par l’acheteur. Les définitions des mesures peuvent varier selon la région.