
Maison à vendre à Huntsville
4169 South Portage Rd, Huntsville, ON
- 2+1 cac
- 3 sdb
- Passer à Faits
- Maison à vendre à Huntsville
Caractéristiques principales
- Inscrit par:
- Harvey Kalles Real Estate Ltd.
Description de la propriété
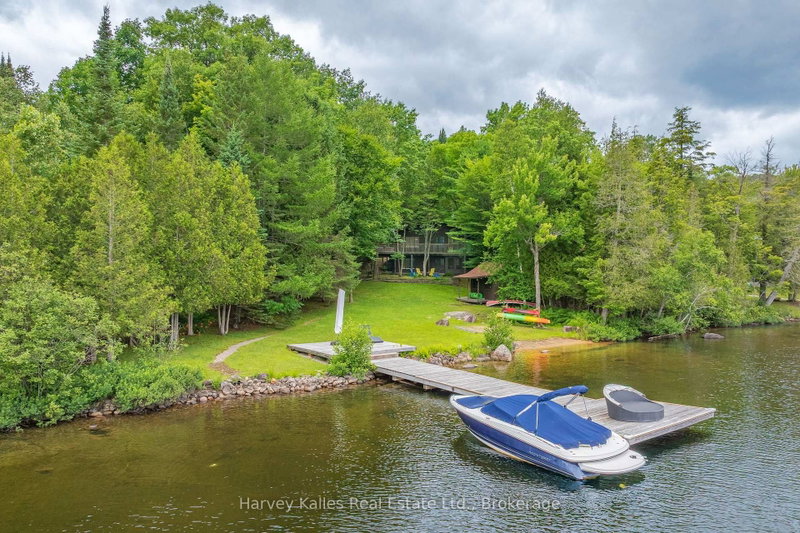
A level lot that stretches from the cottage to the shoreline sets this Lake of Bays property apart. With 145' of frontage, the waterfront includes a great level lot, a sandy beach for easy entry into the lake, and a dock with deeper water, offering a setting that works well for swimming, boating, and spending the day by the water. Set on 0.66 acres in a lively bay, this is a comfortable, well-kept cottage that can be enjoyed as it is or updated over time to reflect your own style. The main-floor kitchen, dining, and living areas feel connected and welcoming, with a walkout to the deck overlooking the lake. Two bedrooms are located on the main floor, including the primary bedroom with ample closet space and a 2-piece ensuite. The walkout lower level adds a third bedroom, full bathroom, a family room, a large recreation space and a screened Muskoka Room. As a bonus, oversized double doors to the exterior make it easy to move larger items in and out. At the shoreline, a lakeside storage cabin keeps equipment, patio furniture, and outdoor gear close to the dock instead of taking up space in the cottage. The level lot provides easy access to the waterfront for all ages, with room to enjoy both the lawn and the beach. Located on a year-round road, the property offers convenient access in every season, just a short drive to Huntsville and Baysville. A Lake of Bays cottage with space to enjoy today and the opportunity to update over time as your plans evolve.
Téléchargements et médias
Pièces
- TypeNiveauDimensionsPlancher
- Chambre à coucherPrincipal11' 1.8" x 13' 11.3"Autre
- AutrePrincipal18' 3.6" x 11' 10.9"Autre
- Salle de bainsPrincipal9' 7.3" x 7' 5.3"Autre
- Salle de bainsPrincipal15' 11" x 9' 5.3"Autre
- SalonPrincipal19' 7.4" x 15' 7.7"Autre
- CuisinePrincipal10' 7.8" x 13' 5"Autre
- Salle à mangerPrincipal12' 4.8" x 13' 9.7"Autre
- Salle de lavagePrincipal5' 9.6" x 10' 1.2"Autre
- Salle familialeSupérieur23' 7.8" x 16' 2"Autre
- BoudoirSupérieur14' 7.1" x 13' 5.4"Autre
- Chambre à coucherSupérieur12' 10.3" x 13' 4.6"Autre
- Salle de loisirsSupérieur21' 10.5" x 13' 10.1"Autre
- Salle de bainsSupérieur7' 9.7" x 13' 7.3"Autre
- Salle de bainsSupérieur7' 4.9" x 7' 5.7"Autre
Agents de cette inscription
Demandez plus d’infos
Demandez plus d’infos
Emplacement
4169 South Portage Rd, Huntsville, Ontario, P1H 2J3 Canada
Autour de cette propriété
En savoir plus au sujet du quartier et des commodités autour de cette résidence.
Demander de l’information sur le quartier
En savoir plus au sujet du quartier et des commodités autour de cette résidence
Demander maintenantCalculatrice de versements hypothécaires
- $
- %$
- %
- Capital et intérêts 0
- Impôt foncier 0
- Frais de copropriété 0
Propriétés similairesVoir toutes les propriétés similaires
 This website may only be used by consumers that have a bona fide interest in the purchase, sale, or lease of real estate of the type being offered via the website. The data relating to real estate on this website comes in part from the MLS® Reciprocity program of the Toronto Real Estate Board. The data is deemed reliable but is not guaranteed to be accurate.
¹La valeur désigne la superficie habitable totale d’une propriété résidentielle ou la superficie du terrain. Tous les renseignements concernant la superficie du terrain ou de la propriété sont jugés fiables, mais non garantis, et doivent être vérifiés par l’acheteur. Les définitions des mesures peuvent varier selon la région.