
Maison à vendre à Bracebridge
1195 Lakeshore Dr N, Bracebridge, ON
- 3 cac
- 2 sdb
- Passer à Faits
- Maison à vendre à Bracebridge
Caractéristiques principales
- Inscrit par:
- HOMELIFE OPTIMUM REALTY
Description de la propriété
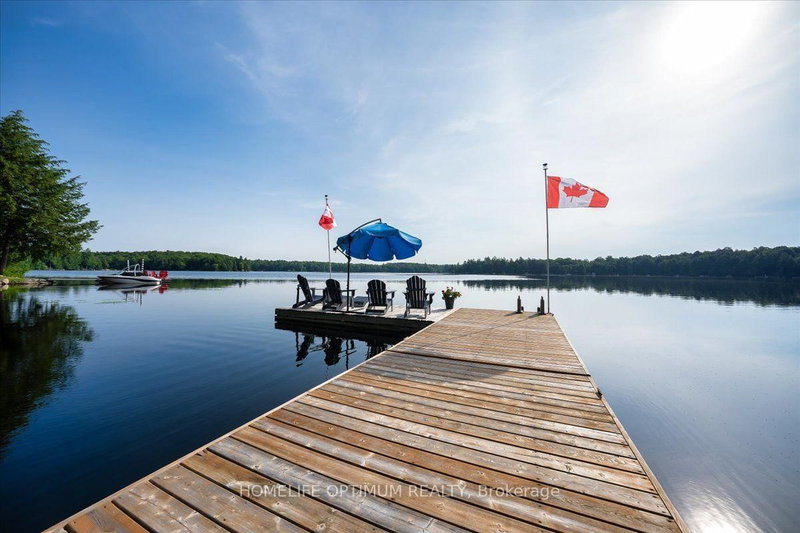
Offered for the very first time by its original owner, this 1,833 sq ft 4-season with new propane furnace (July 2026) This lakefront home features 3 bedrooms, 1 1/2 bathrooms, plus an office that could easily be used as a 4th bedroom. Showing true pride of ownership in every detail, it sits on a private lot in a quiet neighbourhood with a gentle sloping lot leading down to 108 feet of shoreline on a spring fed lake with breathtaking views Overlooking the water, an expansive two-level deck at the lake side of the home provides a spectacular setting for outdoor seating and entertaining. Down at the shore, is the perfect spot for canoeing, fishing, swimming, boating, water skiing or just enjoying the sunrise. featuring a spacious L-shaped dock with ample room to dock your boat or relax by the water in the gazebo right by the shore.This turnkey home with level entry makes it wheelchair accessible, and most of the furniture is included, you just need to pack your suitcase! Inside, the home features cathedral ceilings, open concept family/dining/kitchen with natural light and panoramic lake view that comes equipped with a large island, raised-panel cupboards, and durable high-end Spanish Silestone countertops with new appliances (July 2026). Overload Guests will love staying in the cozy heated bunkie. The property features a huge 4-car garage with high ceilings and a separate 100-amp electrical panel-perfect for storing your vehicles, boats, and extra toys.Additionally, there is plenty of parking for all your guests.
Téléchargements et médias
Pièces
- TypeNiveauDimensionsPlancher
- CuisinePrincipal12' 9.5" x 13' 3.8"Autre
- SalonPrincipal17' 1.5" x 23' 5.4"Autre
- Salle à mangerPrincipal9' 2.2" x 15' 11"Autre
- Salle familialePrincipal15' 4.2" x 17' 3.8"Autre
- AutrePrincipal11' 1.8" x 15' 2.6"Autre
- Chambre à coucherPrincipal8' 4.3" x 11' 2.6"Autre
- Chambre à coucherPrincipal8' 6.3" x 10' 6.7"Autre
- Salle de bains2ième étage6' 1.2" x 7' 2.6"Autre
- Salle de bainsPrincipal7' 4.5" x 7' 4.9"Autre
Agents de cette inscription
Demandez plus d’infos
Demandez plus d’infos
Emplacement
1195 Lakeshore Dr N, Bracebridge, Ontario, P1L 1X3 Canada
Autour de cette propriété
En savoir plus au sujet du quartier et des commodités autour de cette résidence.
Demander de l’information sur le quartier
En savoir plus au sujet du quartier et des commodités autour de cette résidence
Demander maintenantCalculatrice de versements hypothécaires
- $
- %$
- %
- Capital et intérêts 0
- Impôt foncier 0
- Frais de copropriété 0
Propriétés similairesVoir toutes les propriétés similaires
 This website may only be used by consumers that have a bona fide interest in the purchase, sale, or lease of real estate of the type being offered via the website. The data relating to real estate on this website comes in part from the MLS® Reciprocity program of the Toronto Real Estate Board. The data is deemed reliable but is not guaranteed to be accurate.
¹La valeur désigne la superficie habitable totale d’une propriété résidentielle ou la superficie du terrain. Tous les renseignements concernant la superficie du terrain ou de la propriété sont jugés fiables, mais non garantis, et doivent être vérifiés par l’acheteur. Les définitions des mesures peuvent varier selon la région.