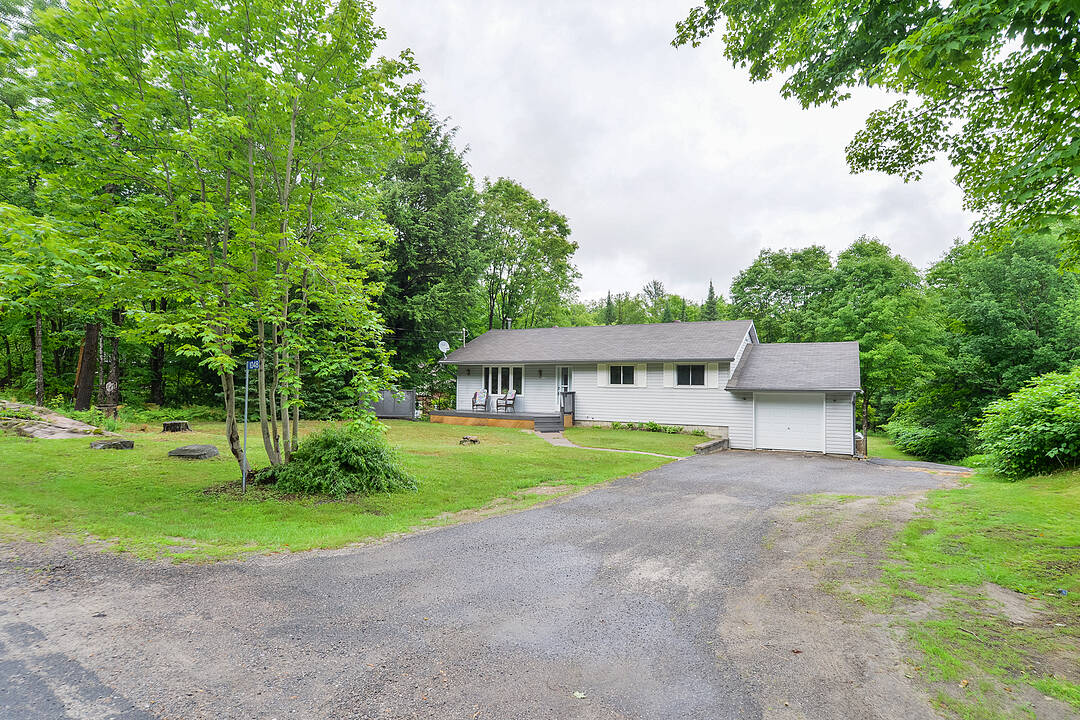

Solid Rural Bungalow
1048 Old Falkenburg Road, Bracebridge, ON
- 3 cac
- 2 sdb
- 1 249,25 pi.ca. Maison
- Passer à Faits
- Solid Rural Bungalow
Caractéristiques principales
- MLS® #: X13576486
- ID de propriété: SIRC3511071
- Type de propriété: Résidentiel, Détachée
- Genre: Plain-pied
- Superficie habitable¹: 1 249,25 pi.ca.
- Grandeur du terrain¹: 107x442.59 pi.
- Chambre(s) à coucher: 3
- Salle(s) de bain: 2
- Pièces supplémentaires: Sejour
- Age approximatif: 51-99 ans
- Stationnement(s): 8
- Taxes municipales 2026: 2 911$
- Inscrit par:
- Devon Reid, Mary Gauthier
Description de la propriété
Welcome to 1048 Old Falkenburg Road - a solid three bedroom, two bathroom home with great curb appeal, set back from the road in a quiet rural setting just five minutes from downtown Bracebridge. The perfect blend of country living with town convenience.
The open main floor features a dining room off the kitchen with walkout sliding doors to the deck to enjoy a morning coffee or evening meal - ideal for summer entertaining - plus the added convenience of main floor laundry. Both bathrooms have been tastefully updated. Three comfortable bedrooms (primary with two-piece ensuite) round out the functional layout - move in ready with room to add your personal touch. The lower level features a recently painted rec room with new drywall and paint featuring walkout access to the rear yard - offering excellent potential for future development of a potential den, office or home gym on the lower level.
The backyard is where this property truly shines. A large detached garage and workshop awaits down the side driveway that is a hobbyist's dream - ample space for tools, toys, and projects - with additional storage sheds tucked in the rear yard for even more versatility. The attached single car garage adds further storage and parking. A newer furnace, rural services, no neighbours across the street, and a quiet rear yard perfect for family BBQs and bonfires complete this wonderful package. Country feel with city access - this one checks all the boxes. Book your showing today.
Téléchargements et médias
Caractéristiques
- Arrière-cour
- Atelier
- Balcon
- Campagne
- Espace de rangement
- Espace extérieur
- Forêt
- Foyer
- Garage
- Intimité
- Patio
- Plan d'étage ouvert
- Salle de bain attenante
- Salle de lavage
- Scénique
- Sous-sol – non aménagé
- Sous-sol avec entrée indépendante
- Stationnement
- Vie à la campagne
Pièces
- TypeNiveauDimensionsPlancher
- Salle de bainsPrincipal4' 9.4" x 3' 10.8"Autre
- Salle de bainsPrincipal6' 5.9" x 7' 4.9"Autre
- Chambre à coucherPrincipal9' 8.1" x 10' 7.8"Autre
- Chambre à coucherPrincipal9' 1.8" x 10' 7.8"Autre
- Salle à mangerPrincipal6' 6.7" x 12' 8.8"Autre
- Salle familialePrincipal10' 11.1" x 8' 6.3"Autre
- AutrePrincipal13' 10.1" x 25' 2.3"Autre
- CuisinePrincipal8' 11" x 11' 8.9"Autre
- Salle de lavagePrincipal9' 10.5" x 4' 11"Autre
- SalonPrincipal17' 3.8" x 11' 2.6"Autre
- Chambre à coucher principalePrincipal10' 2" x 11' 6.9"Autre
- Chambre à coucherSous-sol16' 4.8" x 10' 8.3"Autre
- Salle de loisirsSous-sol24' 6.8" x 22' 6"Autre
- AutreSous-sol4' 11.8" x 5' 3.7"Autre
- AutreSous-sol10' 9.9" x 4' 11.8"Autre
- ServiceSous-sol12' 11.1" x 9' 1.8"Autre
Agents de cette inscription
Contactez-nous pour plus d’informations
Contactez-nous pour plus d’informations
Emplacement
1048 Old Falkenburg Road, Bracebridge, Ontario, P1L 1X4 Canada
Autour de cette propriété
En savoir plus au sujet du quartier et des commodités autour de cette résidence.
Demander de l’information sur le quartier
En savoir plus au sujet du quartier et des commodités autour de cette résidence
Demander maintenantCalculatrice de versements hypothécaires
- $
- %$
- %
- Capital et intérêts 0
- Impôt foncier 0
- Frais de copropriété 0
Commercialisé par
Sotheby’s International Realty Canada
3-410 Muskoka Road South
Gravenhurst, Ontario, P1P 1J4
Propriétés similairesVoir toutes les propriétés similaires
 This website may only be used by consumers that have a bona fide interest in the purchase, sale, or lease of real estate of the type being offered via the website. The data relating to real estate on this website comes in part from the MLS® Reciprocity program of the Toronto Real Estate Board. The data is deemed reliable but is not guaranteed to be accurate.
¹La valeur désigne la superficie habitable totale d’une propriété résidentielle ou la superficie du terrain. Tous les renseignements concernant la superficie du terrain ou de la propriété sont jugés fiables, mais non garantis, et doivent être vérifiés par l’acheteur. Les définitions des mesures peuvent varier selon la région.