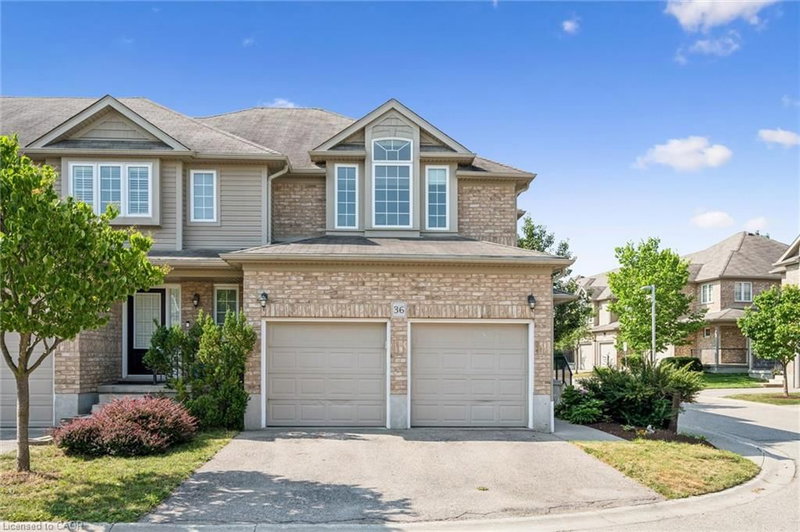

Condo / Appartement à vendre à Waterloo
555 Chablis Drive #36, Waterloo, ON
- 3 cac
- 2+1 sdb
- 2 478 pi.ca. Maison
- Passer à Faits
- Condo / Appartement à vendre à Waterloo
Caractéristiques principales
- MLS® #: 40848982
- ID de propriété: SIRC3522589
- Type de propriété: Résidentiel, Condo
- Superficie habitable¹: 2 478 pi.ca.
- Construit en: 2010
- Chambre(s) à coucher: 3
- Salle(s) de bain: 2+1
- Stationnement(s): 4
- Titre: Copropriété divise
- Inscrit par:
- RE/MAX TWIN CITY REALTY INC.
Description de la propriété
Rare end-unit condo townhome in sought-after Clair Hills offers the space and features of a detached home without the upkeep. A double-car garage plus double-wide driveway delivers parking for four — virtually unheard of in condo life. At 2,478 sq. ft. of total finished living area, the layout is generous throughout: open-concept main floor with hardwood, a well-appointed kitchen with gas range, breakfast peninsula, pantry and stainless appliances, three upstairs bedrooms including an oversized primary with walk-in closet and ensuite, upper-level laundry, and a flexible lower level ideal for a family room, office or gym. Move-in ready with 2026 updates including fresh paint, new upstairs carpet and updated lighting, while the bathrooms have been refreshed with new vanities, mirrors, faucets, toilets and coordinated black fixtures. Smart home features include app-based locks, lighting and garage access. Furnace and AC replaced 2023. The end-unit position brings extra windows, privacy and a rear deck overlooking landscaped green space — no street exposure. Steps to The Boardwalk's shops, restaurants, Costco and healthcare, with easy GRT access and 150+ km of trails nearby.
Téléchargements et médias
Pièces
- TypeNiveauDimensionsPlancher
- SalonPrincipal39' 4.4" x 65' 11.3"Autre
- Salle de sportSous-sol15' 11" x 9' 10.8"Autre
- Salle de bainsPrincipal6' 11" x 2' 7.8"Autre
- Salle de bains2ième étage4' 11.8" x 8' 3.9"Autre
- Salle de loisirsSous-sol18' 11.9" x 9' 10.1"Autre
- Chambre à coucher principale2ième étage45' 11.5" x 52' 7.1"Autre
- Salle à mangerPrincipal26' 6.5" x 29' 9.8"Autre
- Chambre à coucher2ième étage33' 8.5" x 59' 10.5"Autre
- Chambre à coucher2ième étage36' 4.6" x 59' 3.4"Autre
- FoyerPrincipal9' 10.1" x 9' 10.5"Autre
- CuisinePrincipal36' 10.7" x 36' 1.4"Autre
- Salle de lavage2ième étage7' 1.8" x 9' 10.5"Autre
- ServiceSous-sol14' 9.1" x 14' 7.9"Autre
- Salle de bains2ième étage5' 6.9" x 9' 10.5"Autre
Agents de cette inscription
Demandez plus d’infos
Demandez plus d’infos
Emplacement
555 Chablis Drive #36, Waterloo, Ontario, N2T 2Y7 Canada
Autour de cette propriété
En savoir plus au sujet du quartier et des commodités autour de cette résidence.
Demander de l’information sur le quartier
En savoir plus au sujet du quartier et des commodités autour de cette résidence
Demander maintenantCalculatrice de versements hypothécaires
- $
- %$
- %
- Capital et intérêts 0
- Impôt foncier 0
- Frais de copropriété 0
Propriétés similairesVoir toutes les propriétés similaires
 The IDX information is exclusively for consumers personal, non-commercial use and may not be used for any purpose other than to identify prospective properties consumers may be interested in purchasing. Information deemed reliable, but not guaranteed. Copyright 2022 Information Technology Systems Ontario, Inc.
¹La valeur désigne la superficie habitable totale d’une propriété résidentielle ou la superficie du terrain. Tous les renseignements concernant la superficie du terrain ou de la propriété sont jugés fiables, mais non garantis, et doivent être vérifiés par l’acheteur. Les définitions des mesures peuvent varier selon la région.