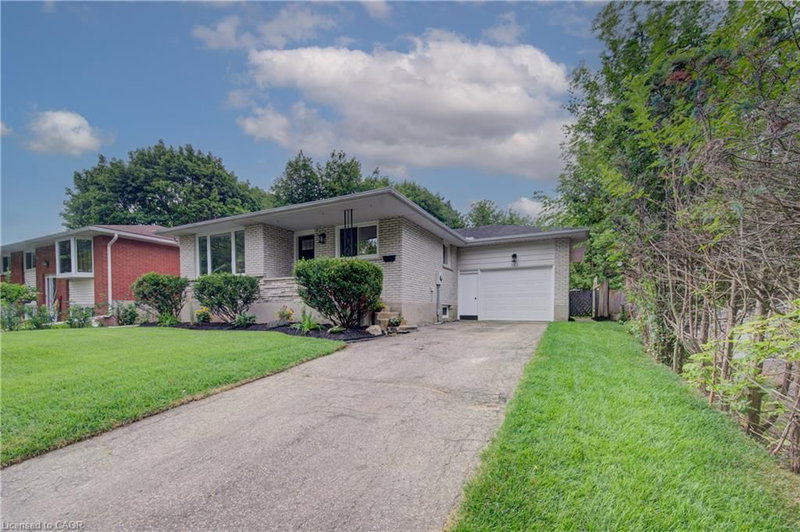

Maison à vendre à Waterloo
163 Lynnbrook Crescent, Waterloo, ON
- 3+2 cac
- 2 sdb
- 2 040 pi.ca. Maison
- Passer à Faits
- Maison à vendre à Waterloo
Caractéristiques principales
- MLS® #: 40849052
- ID de propriété: SIRC3517006
- Type de propriété: Résidentiel, Détachée
- Superficie habitable¹: 2 040 pi.ca.
- Construit en: 1970
- Chambre(s) à coucher: 3+2
- Salle(s) de bain: 2
- Stationnement(s): 4
- Inscrit par:
- Royal LePage Wolle Realty
Description de la propriété
Beautifully and professionally renovated from top to bottom, this exceptional bungalow offers the perfect blend of timeless style and modern comfort in a highly sought-after family neighbourhood...... Thoughtfully designed, the home features 3 spacious main-floor bedrooms and 2 beautifully appointed full bathrooms........
......At the heart of the home is a stunning Barzotti eat-in kitchen, showcasing quality craftsmanship, abundant cabinetry, stainless appliances and an inviting space for everyday living and effortless entertaining...... Luxury vinyl plank flooring flows throughout, complementing the home's bright, contemporary design.....
.......The fully finished basement offers exceptional additional living space, featuring a generous recreation room..... two additional rooms that can easily serve as bedrooms, a home office, or a fitness area, along with a dedicated storage area to keep everything organized.....
........Enjoy your morning coffee or unwind in the evening on the cozy front porch..... Outside, the impressive 51 x 143 ft. pool-sized lot offers endless potential to create your own private backyard retreat, while the oversized garage provides ample space for vehicles, storage, and a workshop.....
........Offering quality finishes, versatile living space, and an outstanding location close to parks, schools, and everyday amenities, this turnkey home is a rare opportunity for families seeking both style, function and location..... **** Basement Bedrooms are virtually staged****
Pièces
- TypeNiveauDimensionsPlancher
- Chambre à coucherSous-sol13' 10.9" x 12' 11.9"Autre
- Chambre à coucherPrincipal10' 9.1" x 10' 7.8"Autre
- ServiceSous-sol17' 3.8" x 12' 6"Autre
- Salle de bainsSous-sol5' 1.8" x 9' 6.1"Autre
- Chambre à coucherPrincipal10' 7.8" x 10' 5.9"Autre
- Salle à mangerPrincipal8' 5.1" x 9' 3.8"Autre
- Salle de loisirsSous-sol18' 4.8" x 12' 11.1"Autre
- CuisinePrincipal10' 9.1" x 9' 10.8"Autre
- Chambre à coucherSous-sol17' 3.8" x 12' 9.4"Autre
- Chambre à coucher principalePrincipal12' 9.4" x 10' 7.8"Autre
- SalonPrincipal17' 5" x 12' 4.8"Autre
- Salle de bainsPrincipal8' 11" x 4' 11"Autre
Agents de cette inscription
Demandez plus d’infos
Demandez plus d’infos
Emplacement
163 Lynnbrook Crescent, Waterloo, Ontario, N2L 4X2 Canada
Autour de cette propriété
En savoir plus au sujet du quartier et des commodités autour de cette résidence.
Demander de l’information sur le quartier
En savoir plus au sujet du quartier et des commodités autour de cette résidence
Demander maintenantCalculatrice de versements hypothécaires
- $
- %$
- %
- Capital et intérêts 0
- Impôt foncier 0
- Frais de copropriété 0
Propriétés similairesVoir toutes les propriétés similaires
 The IDX information is exclusively for consumers personal, non-commercial use and may not be used for any purpose other than to identify prospective properties consumers may be interested in purchasing. Information deemed reliable, but not guaranteed. Copyright 2022 Information Technology Systems Ontario, Inc.
¹La valeur désigne la superficie habitable totale d’une propriété résidentielle ou la superficie du terrain. Tous les renseignements concernant la superficie du terrain ou de la propriété sont jugés fiables, mais non garantis, et doivent être vérifiés par l’acheteur. Les définitions des mesures peuvent varier selon la région.