
Maison à vendre à Centre Wellington
33 Waterloo St, Centre Wellington, ON
- 3+2 cac
- 4 sdb
- Passer à Faits
- Maison à vendre à Centre Wellington
Caractéristiques principales
- Inscrit par:
- RE/MAX Real Estate Centre Inc
Description de la propriété
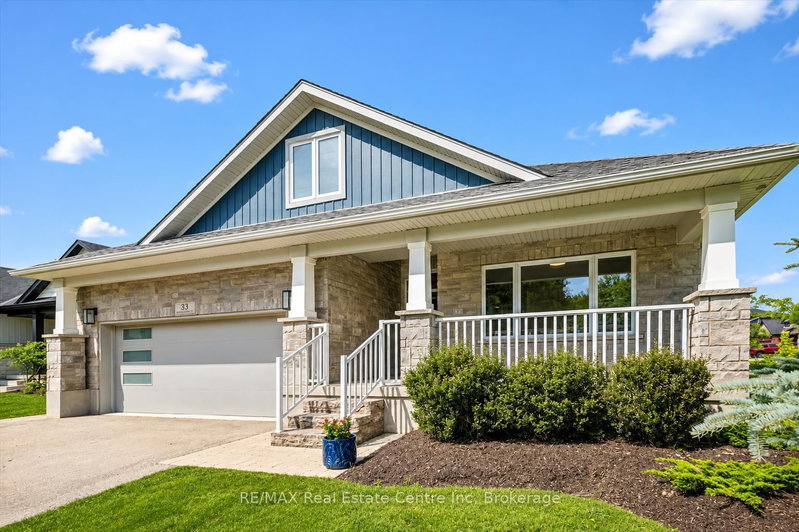
Exceptional net-zero custom-built 3+2 bdrm bungalow W/legal accessory apt & high-end finishes, just a short stroll from downtown Elora! Built as a model home, no expense was spared in showcasing the builder's craftsmanship & attention to detail. You'll be immediately impressed by stone exterior, rich blue siding, covered front porch, 2-car garage, cedar soffit accents, interlocking walkways & landscaping. Inside the main floor offers open-concept layout W/soaring ceilings, white oak hardwood & upgraded trim. Gorgeous kitchen W/white cabinetry, contrasting dark island, quartz counters, S/S appliances & W/I pantry. It flows seamlessly into dining area & great room W/expansive windows, vaulted ceilings, designer lighting & fireplace W/slat-style accent wall. Dining area offers access to covered rear porch. Main floor primary bdrm W/feature wall, W/I closet with B/I organizers & ensuite W/freestanding tub, dbl vanity & glass shower. 2 add'l bdrms, 5pc main bath & laundry room complete this level. Lower level offers rare & flex setup. Principal residence incl. rec room, add'l bdrm & 3pc bath. Separate from this area is the legal ap tW/private entrance, kitchen, living/dining area, bdrm with W/I closet, 3pc bath & laundry. Built to Net Zero standards the home is designed to produce as much energy as it consumes over the course of a yr through superior insulation, airtight construction & 10kW solar pkg. The result is exceptional energy efficiency, yr-round comfort, dramatically reduced utility cost & smaller environmental footprint. Outside enjoy covered porch, patio area, greenspace, manicured gardens & landscaping. Located in prestigious neighbourhood just down the street from Marston Park. Only10-min walk to downtown offering dining, live music, shops, Elora Mill Hotel & Spa & some of Ontario's stunning natural attractions incl. Elora Quarry & Gorge. W/continued growth in the area this is not only a beautiful place to call home but also an excellent long-term investment
Pièces
- TypeNiveauDimensionsPlancher
- Chambre à coucherPrincipal10' 7.8" x 13' 5"Autre
- Chambre à coucherPrincipal10' 11.8" x 12' 6"Autre
- Salle de bainsPrincipal0' x 0'Autre
- CuisinePrincipal10' 7.9" x 14' 9.1"Autre
- Pièce principalePrincipal14' 11" x 15' 8.9"Autre
- Salle à mangerPrincipal10' 8.6" x 13' 3.8"Autre
- AutrePrincipal13' 3" x 14' 7.9"Autre
- Salle de bainsPrincipal0' x 0'Autre
- SalonSous-sol12' 11.9" x 15' 8.9"Autre
- CuisineSous-sol12' 9.1" x 12' 11.9"Autre
- Salle de bainsSous-sol0' x 0'Autre
- Chambre à coucherSous-sol11' 6.1" x 12' 6"Autre
- Chambre à coucherSous-sol11' 8.1" x 13' 8.9"Autre
- Salle de bainsSous-sol0' x 0'Autre
- Salle de loisirsSous-sol17' 1.9" x 28' 2.1"Autre
Agents de cette inscription
Demandez plus d’infos
Demandez plus d’infos
Emplacement
33 Waterloo St, Centre Wellington, Ontario, N0B 1S0 Canada
Autour de cette propriété
En savoir plus au sujet du quartier et des commodités autour de cette résidence.
Demander de l’information sur le quartier
En savoir plus au sujet du quartier et des commodités autour de cette résidence
Demander maintenantCalculatrice de versements hypothécaires
- $
- %$
- %
- Capital et intérêts 0
- Impôt foncier 0
- Frais de copropriété 0
Propriétés similairesVoir toutes les propriétés similaires
 This website may only be used by consumers that have a bona fide interest in the purchase, sale, or lease of real estate of the type being offered via the website. The data relating to real estate on this website comes in part from the MLS® Reciprocity program of the Toronto Real Estate Board. The data is deemed reliable but is not guaranteed to be accurate.
¹La valeur désigne la superficie habitable totale d’une propriété résidentielle ou la superficie du terrain. Tous les renseignements concernant la superficie du terrain ou de la propriété sont jugés fiables, mais non garantis, et doivent être vérifiés par l’acheteur. Les définitions des mesures peuvent varier selon la région.