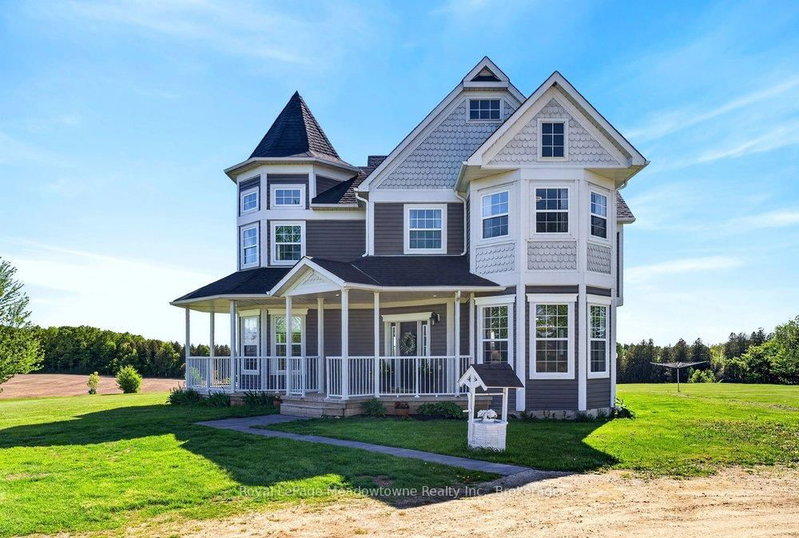

Maison à vendre à Centre Wellington
6750 Beatty Line N, Centre Wellington, ON
- 3 cac
- 4 sdb
- Passer à Faits
- Maison à vendre à Centre Wellington
Caractéristiques principales
- Inscrit par:
- Royal LePage Meadowtowne Realty Inc., Brokerage
Description de la propriété
Leave the world behind as you drive up the long, winding driveway to a breathtaking Victorian reproduction masterpiece nestled on 51 spectacular acres. Located just minutes from Fergus, this custom-built sanctuary offers an escape from the everyday. The wrap-around porch is the perfect spot for morning coffee, offering sweeping views of your private estate. A sun-drenched, family-sized, updated eat-in kitchen with a seamless walk-out to a covered porch and sprawling entertainment area. The home features 3 light-filled bedrooms, 4 bathrooms, and a cozy basement complete with a wood stove and a convenient walk-up entrance. Spend wonderful afternoons by the inground saltwater pool overlooking stunning farmland, or unwind in the hot tub. This is the ultimate setup, including a separate "man cave" and ample storage buildings for your hobbies and gear. Explore the private forest and trails that lead to 1,500 feet of waterfront on Irvine Creek. This property is ready for your equestrian or hobby farm dreams with small barns and paddocks. Approximately 40 acres of workable farmland offering low farm taxes, combined with possible long-term development potential. This is more than a property; it is a legacy. A place where children can wander through forests, horses can roam, and you can breathe in the absolute peace of the countryside, all while being moments from the vibrant culture of Elora and Fergus. Welcome home to your forever fairytale.
Téléchargements et médias
Pièces
- TypeNiveauDimensionsPlancher
- FoyerPrincipal6' 9.8" x 10' 7.8"Autre
- Bureau à domicilePrincipal10' 11.1" x 14' 4.8"Autre
- Salle de loisirsSous-sol14' 11.9" x 15' 3.8"Autre
- Chambre à coucher2ième étage10' 9.9" x 14' 6.8"Autre
- Salle familialePrincipal17' 5" x 19' 5.8"Autre
- AutreSous-sol11' 5" x 12' 7.1"Autre
- Salle à mangerPrincipal10' 11.1" x 14' 11.1"Autre
- Moquette2ième étage13' 8.1" x 16' 9.1"Autre
- CuisinePrincipal9' 10.8" x 16' 11.9"Autre
- Salle de lavage2ième étage5' 10.2" x 5' 8.1"Autre
- Bureau à domicile2ième étage10' 11.1" x 14' 2.8"Autre
- Chambre à coucher2ième étage13' 8.9" x 19' 10.9"Autre
- ServiceSous-sol8' 11.8" x 29' 11.8"Autre
- SalonPrincipal10' 7.1" x 16' 9.1"Autre
- Salle de jeuxSous-sol12' 9.4" x 18' 9.2"Autre
Agents de cette inscription
Demandez plus d’infos
Demandez plus d’infos
Emplacement
6750 Beatty Line N, Centre Wellington, Ontario, N1M 2W3 Canada
Autour de cette propriété
En savoir plus au sujet du quartier et des commodités autour de cette résidence.
Demander de l’information sur le quartier
En savoir plus au sujet du quartier et des commodités autour de cette résidence
Demander maintenantCalculatrice de versements hypothécaires
- $
- %$
- %
- Capital et intérêts 0
- Impôt foncier 0
- Frais de copropriété 0
Propriétés similairesVoir toutes les propriétés similaires
 This website may only be used by consumers that have a bona fide interest in the purchase, sale, or lease of real estate of the type being offered via the website. The data relating to real estate on this website comes in part from the MLS® Reciprocity program of the Toronto Real Estate Board. The data is deemed reliable but is not guaranteed to be accurate.
¹La valeur désigne la superficie habitable totale d’une propriété résidentielle ou la superficie du terrain. Tous les renseignements concernant la superficie du terrain ou de la propriété sont jugés fiables, mais non garantis, et doivent être vérifiés par l’acheteur. Les définitions des mesures peuvent varier selon la région.