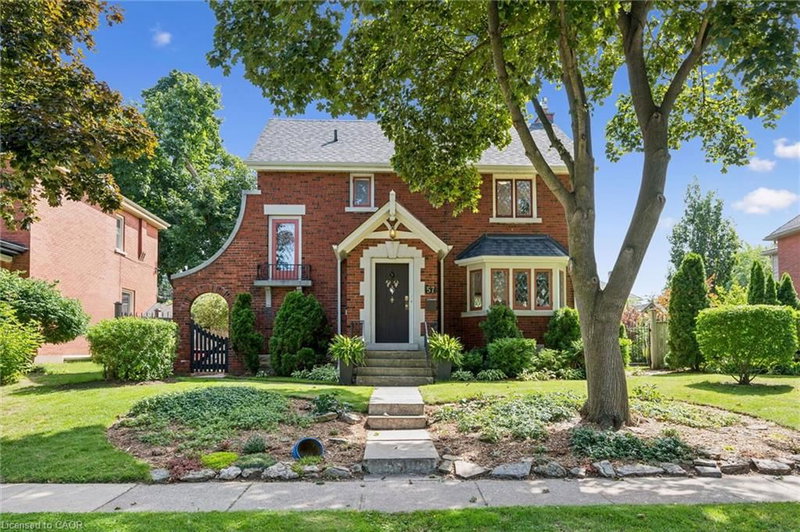

Maison à vendre à Cambridge
57 Brant Road S, Cambridge, ON
- 3 cac
- 2+1 sdb
- 1 875 pi.ca. Maison
- Passer à Faits
- Maison à vendre à Cambridge
Caractéristiques principales
- Inscrit par:
- Eaton Realty Inc., Brokerage
Description de la propriété
Welcome to this immaculate 1,393 sq ft storybook home, where timeless vintage charm meets exceptional pride of ownership and major mechanical upgrades. Step into a welcoming foyer featuring views of the main living spaces and a discreet 2-piece powder room tucked under the stairs. The living room radiates character with refinished original hardwood floors, leaded glass windows, a custom bay-window bookcase, a cozy gas fireplace, and French doors opening to a glorious screened-in porch. The adjoining dining room comfortably seats eight, leading into a bright, refreshed kitchen equipped with a counter-depth fridge. Period details abound throughout, including "crystal" door knobs, vintage wall sconces, deep baseboards, and a classic linen closet laundry chute.
The upper level boasts three sun-drenched bedrooms and a stylish, renovated 4-piece bathroom. Downstairs, the finished lower level offers a freshly painted recreation room with a second gas fireplace, plus a dedicated laundry room paired with a convenient 3-piece bath. Step outside to a fully fenced backyard showcasing meticulously maintained gardens, along with lane access to a single-car garage and two additional parking spaces.
Téléchargements et médias
Pièces
- TypeNiveauDimensionsPlancher
- Salle de bainsSous-sol7' 6.1" x 6' 3.9"Autre
- Salle de lavageSous-sol7' 6.1" x 9' 3"Autre
- CuisinePrincipal8' 6.3" x 12' 4.8"Autre
- Salle de bains2ième étage8' 6.3" x 4' 11"Autre
- SalonPrincipal11' 3.8" x 21' 10.9"Autre
- Chambre à coucher2ième étage10' 9.9" x 8' 9.9"Autre
- Salle de bainsPrincipal5' 6.9" x 3' 8"Autre
- AtelierSous-sol8' 11" x 5' 6.1"Autre
- Salle de loisirsSous-sol20' 4" x 14' 11.1"Autre
- ServiceSous-sol11' 6.9" x 10' 2"Autre
- Solarium/VerrièrePrincipal9' 3" x 8' 2.8"Autre
- Chambre à coucher2ième étage10' 7.9" x 10' 7.1"Autre
- Chambre à coucher principale2ième étage15' 1.8" x 10' 7.1"Autre
- Salle à mangerPrincipal9' 10.1" x 13' 5"Autre
Agents de cette inscription
Demandez plus d’infos
Demandez plus d’infos
Emplacement
57 Brant Road S, Cambridge, Ontario, N1S 2W7 Canada
Autour de cette propriété
En savoir plus au sujet du quartier et des commodités autour de cette résidence.
Demander de l’information sur le quartier
En savoir plus au sujet du quartier et des commodités autour de cette résidence
Demander maintenantCalculatrice de versements hypothécaires
- $
- %$
- %
- Capital et intérêts 0
- Impôt foncier 0
- Frais de copropriété 0
Propriétés similairesVoir toutes les propriétés similaires
 The IDX information is exclusively for consumers personal, non-commercial use and may not be used for any purpose other than to identify prospective properties consumers may be interested in purchasing. Information deemed reliable, but not guaranteed. Copyright 2022 Information Technology Systems Ontario, Inc.
¹La valeur désigne la superficie habitable totale d’une propriété résidentielle ou la superficie du terrain. Tous les renseignements concernant la superficie du terrain ou de la propriété sont jugés fiables, mais non garantis, et doivent être vérifiés par l’acheteur. Les définitions des mesures peuvent varier selon la région.